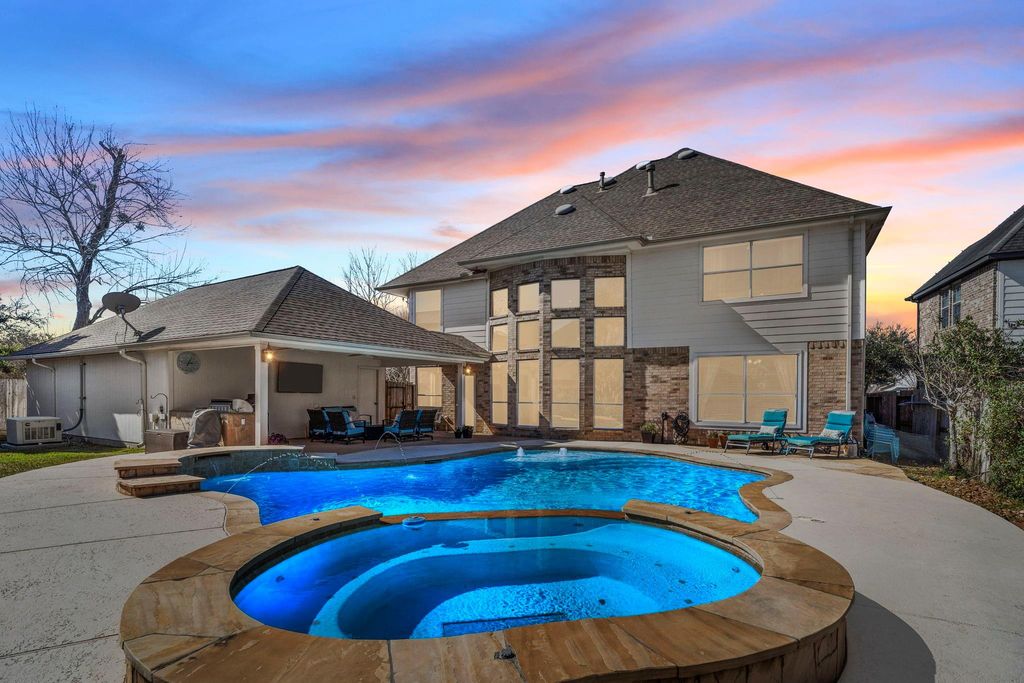
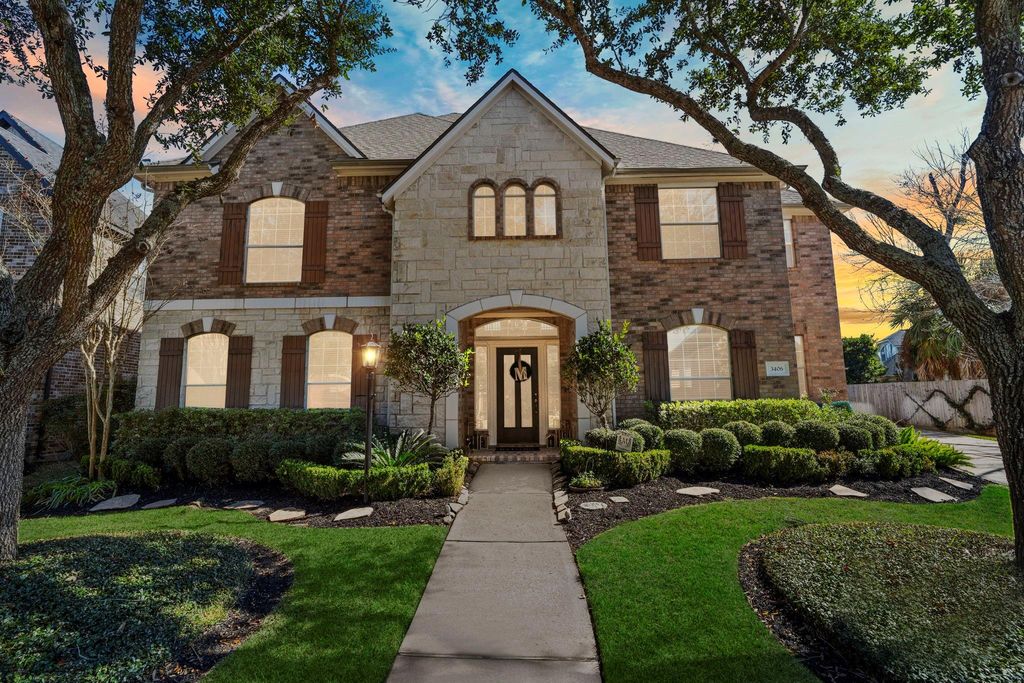
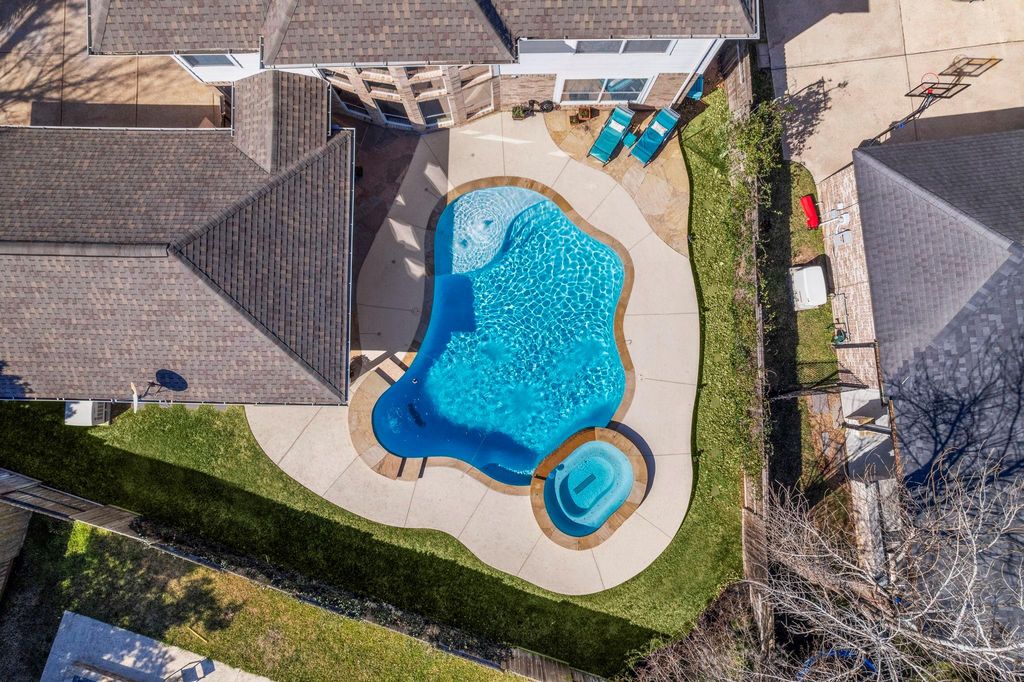
[[800]]3406 Long Barrow Ln is listed for sale at 674,000. The Single-Family property has 4 bedrooms, 3 Full Bathrooms, 1 Half Bathroom, 3773 square feet, and was built in 2004. The lot size is 10294 Square feet.[[500]]On a tree-lined street in Siennas Stones Ledge enclave of Waters Lake, this Newmark Homes 4-bedroom residence spans 3,773 square feet, updated freshly painted. The first floor is anchored by a primary suite, home office, formal dining, a den framed by a gas log fireplace built-ins, beneath 21-foot ceilings engineered wood floors. The kitchen offers leathered granite, an island, breakfast bar, walk-in pantry, Bosch appliances. The primary bath offers double sinks, a soaking tub, a separate shower with multi-jet body spray. Upstairs, three bedrooms with walk-in closets surround an oversized game room with built-ins. Outdoor living rivals a private resort: heated gunite pool, attached spa, full outdoor kitchen with gas grill, covered patio, a Cummins whole-home generator. Oversized 3-car detached garage, water softener, sprinkler system. HOA amenities include pickleball, tennis, a dog park, trails. Walking distance to Scanlan Oaks Elementary, zoned to Ridge Point HS.
On a tree-lined street in Sienna's Stone's Ledge enclave of Waters Lake, this Newmark Homes 4-bedroom residence spans 3,773 square feet, updated & freshly painted. The first floor is anchored by a primary suite, home office, formal dining, & a den framed by a gas log fireplace & built-ins, beneath 21-foot ceilings & engineered wood floors. The kitchen offers leathered granite, an island, breakfast bar, walk-in pantry, & Bosch appliances. The primary bath offers double sinks, a soaking tub, & a separate shower with multi-jet body spray. Upstairs, three bedrooms with walk-in closets surround an oversized game room with built-ins. Outdoor living rivals a private resort: heated gunite pool, attached spa, full outdoor kitchen with gas grill, covered patio, & a Cummins whole-home generator. Oversized 3-car detached garage, water softener, & sprinkler system. HOA amenities include pickleball, tennis, a dog park, & trails. Walking distance to Scanlan Oaks Elementary, zoned to Ridge Point HS.
Disclaimer: Lot configuration and dimensions are estimates, not based on personal knowledge and come from a third party (Digital Map Products); therefore, you should not rely on the estimates and perform independent confirmation as to their accuracy
View neighborhood information
Ready to Sell your Home?
Request a complimentary home selling analysis featuring recently sold properties, market trends, home valuations and a personalized market update.
School information is computer generated and may not be accurate or current. Buyer must independently verify and confirm enrollment. Please contact the school district to determine the schools to which this property is zoned.










 Just listed
 Currency converter








 Share
Share


 Erase note
 You currently have no custom folders