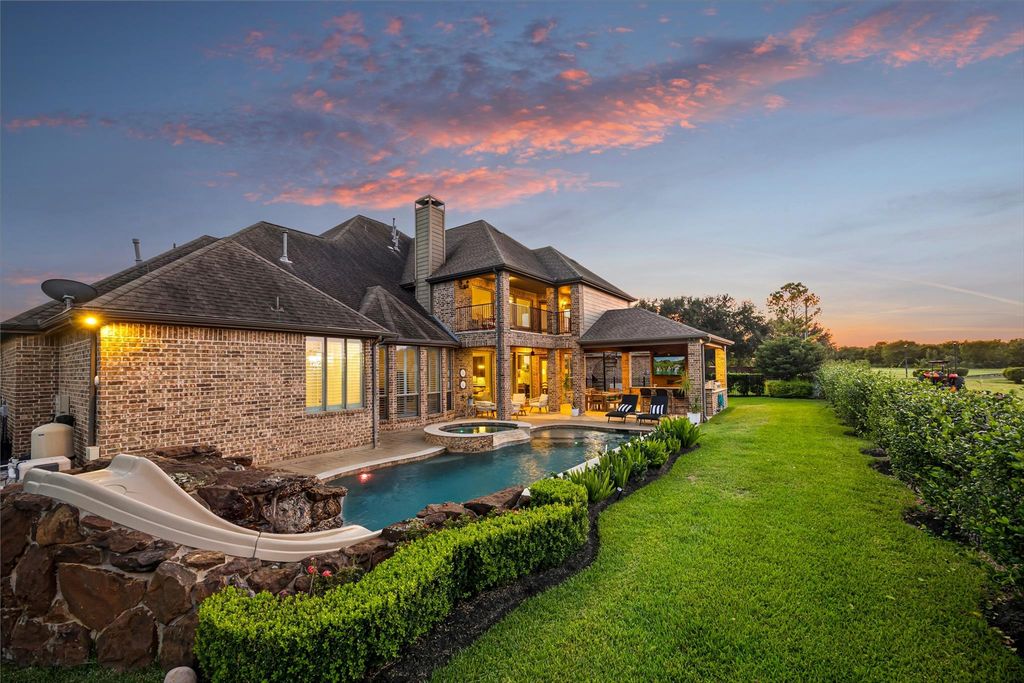
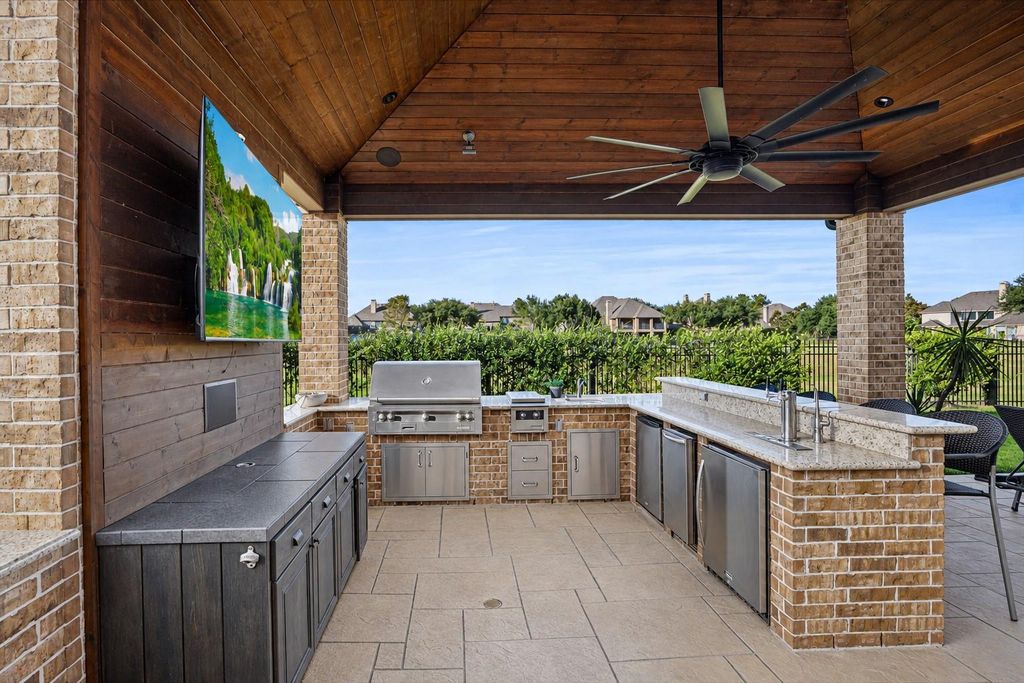
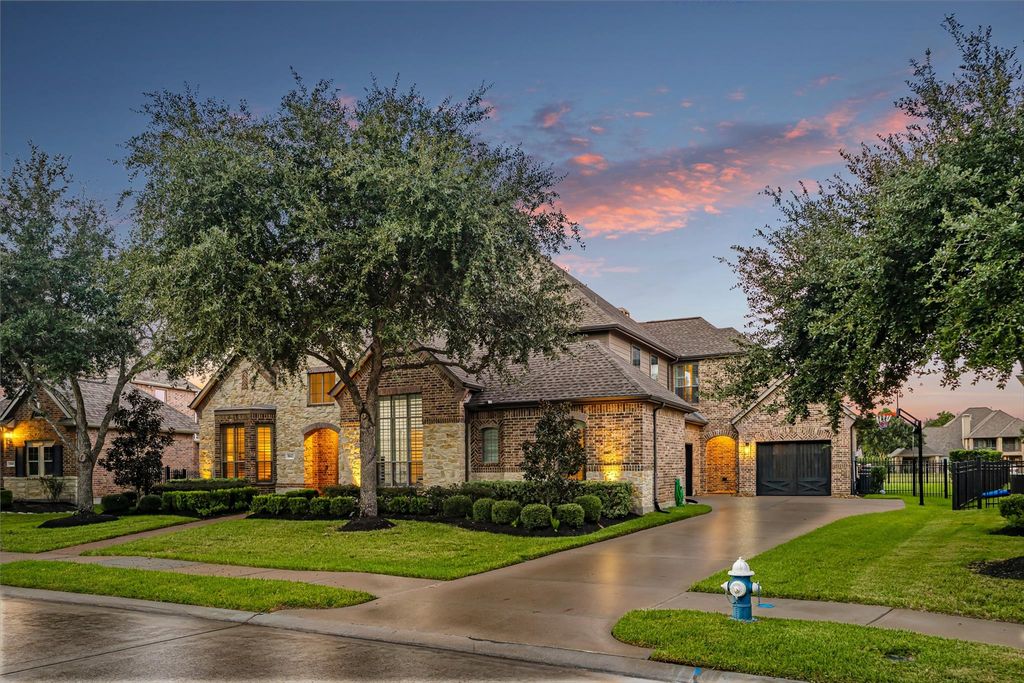
[[800]]8642 Chickasaw Plum Way is listed for sale at 1,250,000. The Single-Family property has 5 bedrooms, 4 Full Bathrooms, 2 Half Bathrooms, 5279 square feet, and was built in 2008. The lot size is 13711 Square feet.[[500]]Beautifully upgraded 5-bedroom home in Seven Meadows with a private resort-style backyard made for entertaining and great sunsets from the backyard bar and pool. Two bedrooms down, including the primary suite and a secondary bedroom with a large private en-suite bath. Three bedrooms, a media room, and a game room upstairs, with an exterior staircase for added access to the upper level balcony. Kitchen features new quartz countertops and backsplash, Kucht professional range, Thermador built-in fridge, oven, microwave, and warmer, farm sink, kegerator, and reverse osmosis. New windows (2024), new lighting on dimmers, redone stairs, and fresh paint. Three HVAC systems, including a new 5-ton main unit, plus UV air purification. Backyard offers a heated PebbleTec pool with waterfall and slide, hot tub, and outdoor kitchen with Alfresco grill, ice maker, surround sound, and roller shades. Also includes water softener, built-in speakers, and a Nest-controlled oversized ceiling fan.
Beautifully upgraded 5-bedroom home in Seven Meadows with a private resort-style backyard made for entertaining and great sunsets from the backyard bar and pool. Two bedrooms down, including the primary suite and a secondary bedroom with a large private en-suite bath. Three bedrooms, a media room, and a game room upstairs, with an exterior staircase for added access to the upper level balcony. Kitchen features new quartz countertops and backsplash, Kucht professional range, Thermador built-in fridge, oven, microwave, and warmer, farm sink, kegerator, and reverse osmosis. New windows (2024), new lighting on dimmers, redone stairs, and fresh paint. Three HVAC systems, including a new 5-ton main unit, plus UV air purification. Backyard offers a heated PebbleTec pool with waterfall and slide, hot tub, and outdoor kitchen with Alfresco grill, ice maker, surround sound, and roller shades. Also includes water softener, built-in speakers, and a Nest-controlled oversized ceiling fan.
Disclaimer: Lot configuration and dimensions are estimates, not based on personal knowledge and come from a third party (Digital Map Products); therefore, you should not rely on the estimates and perform independent confirmation as to their accuracy
View neighborhood information
Ready to Sell your Home?
Request a complimentary home selling analysis featuring recently sold properties, market trends, home valuations and a personalized market update.
School information is computer generated and may not be accurate or current. Buyer must independently verify and confirm enrollment. Please contact the school district to determine the schools to which this property is zoned.

 Just listed






 Currency converter








 Share


 Erase note
 You currently have no custom folders