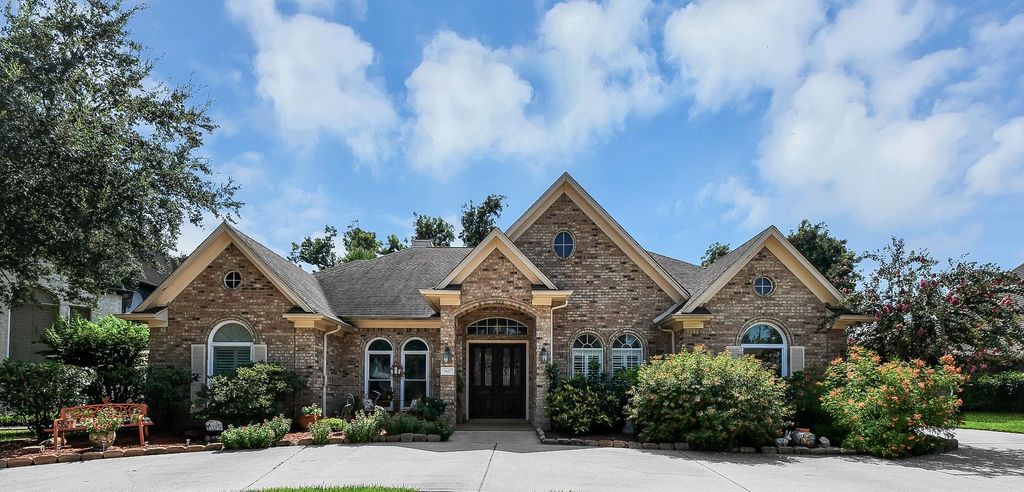
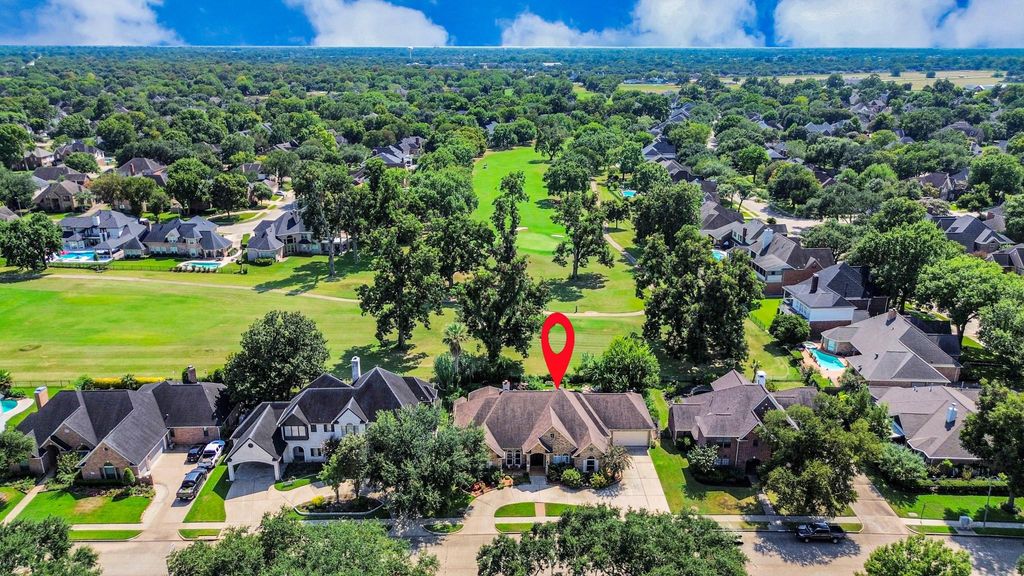
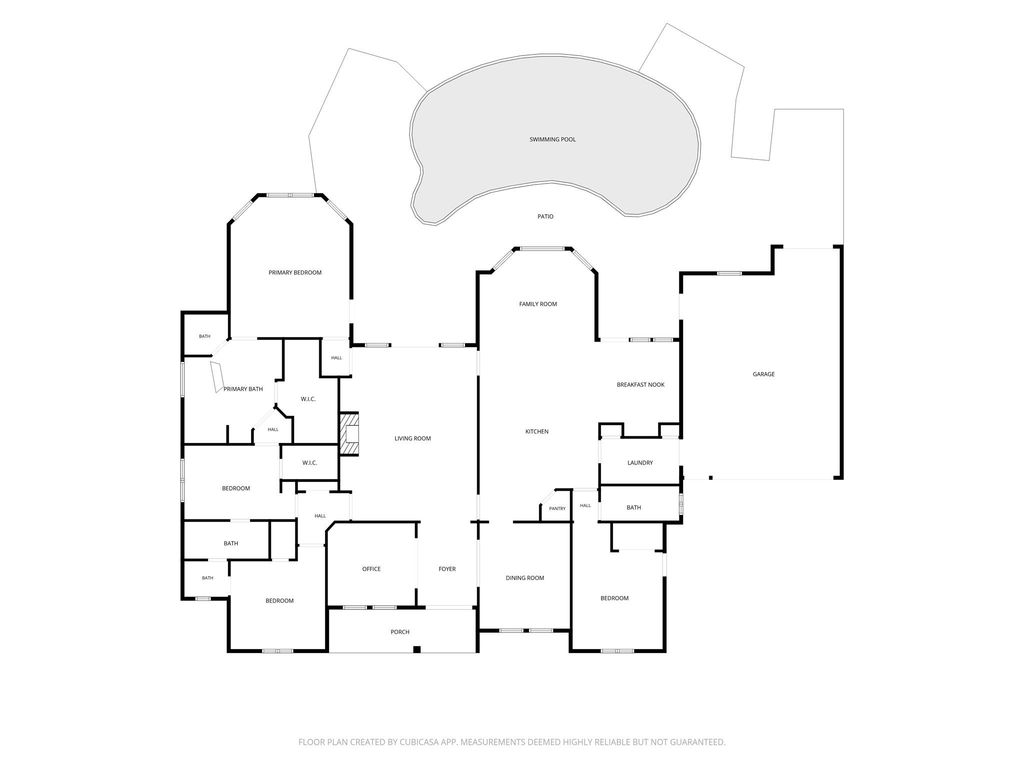
[[800]]2627 Old South Dr is listed for sale at 574,999. The Single-Family property has 4 bedrooms, 3 Full Bathrooms, 3283 square feet, and was built in 1994. The lot size is 12091 Square feet.[[500]]Light, bright positioned on the GOLF COURSE w/ a sparkling pool, this one-story custom built home offers 4 bedrooms, a private office, formal dining room, 2 living areas, high ceilings throughout an abundance of storage. The spacious main living area features a gas log fireplace views of the backyard oasis. An adjacent den/sunroom adjoins the eat in kitchen, which features an island w/ gas cooktop, dual pantries ample counter cabinet space, while connecting seamlessly to the formal dining room. The primary suite, w/ a spa like en-suite, is set privately from the other bedrooms. Two secondary bedrooms share a JackJill bath, while the 4th bedroom, located on the opposite side of the home, offers the added convenience of an exterior door with direct access to the outdoors. Step outside to enjoy the lagoon-style pool, golf course views tranquil fish pond, creating a private backyard retreat! Dont miss this rare opportunity to own a one-story home on Pecan Groves golf course.
Light, bright & positioned on the GOLF COURSE w/ a sparkling pool, this one-story custom built home offers 4 bedrooms, a private office, formal dining room, 2 living areas, high ceilings throughout & an abundance of storage. The spacious main living area features a gas log fireplace & views of the backyard oasis. An adjacent den/sunroom adjoins the eat in kitchen, which features an island w/ gas cooktop, dual pantries & ample counter & cabinet space, while connecting seamlessly to the formal dining room. The primary suite, w/ a spa like en-suite, is set privately from the other bedrooms. Two secondary bedrooms share a Jack&Jill bath, while the 4th bedroom, located on the opposite side of the home, offers the added convenience of an exterior door with direct access to the outdoors. Step outside to enjoy the lagoon-style pool, golf course views & tranquil fish pond, creating a private backyard retreat! Don’t miss this rare opportunity to own a one-story home on Pecan Grove’s golf course.
Disclaimer: Lot configuration and dimensions are estimates, not based on personal knowledge and come from a third party (Digital Map Products); therefore, you should not rely on the estimates and perform independent confirmation as to their accuracy
View neighborhood information
Ready to Sell your Home?
Request a complimentary home selling analysis featuring recently sold properties, market trends, home valuations and a personalized market update.
School information is computer generated and may not be accurate or current. Buyer must independently verify and confirm enrollment. Please contact the school district to determine the schools to which this property is zoned.











 Just listed
 Currency converter








 Share
Share


 Erase note
 You currently have no custom folders