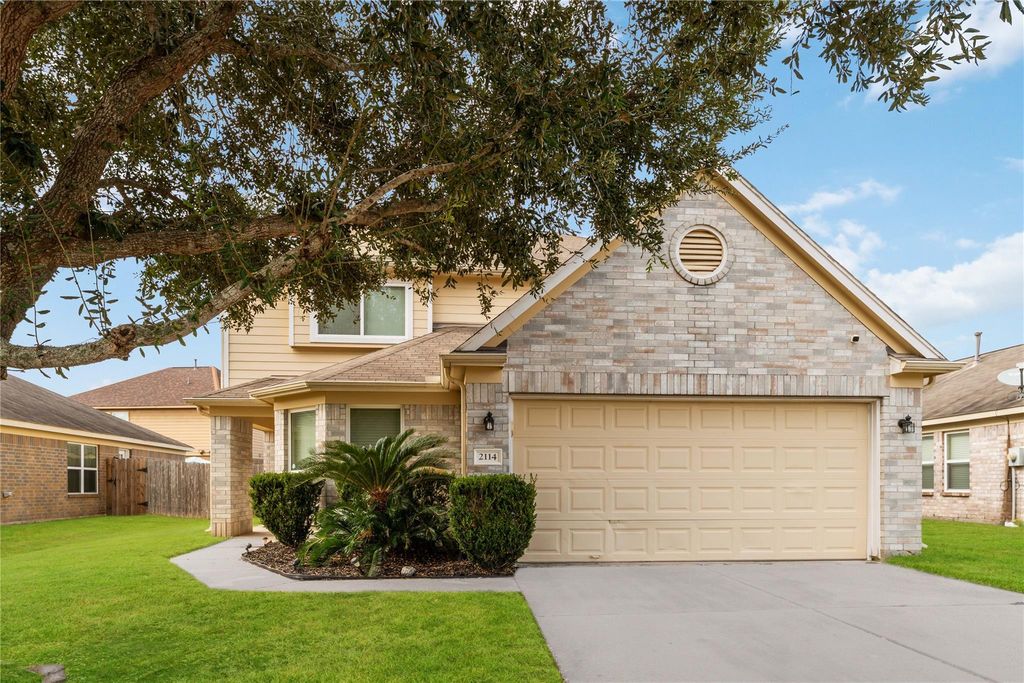
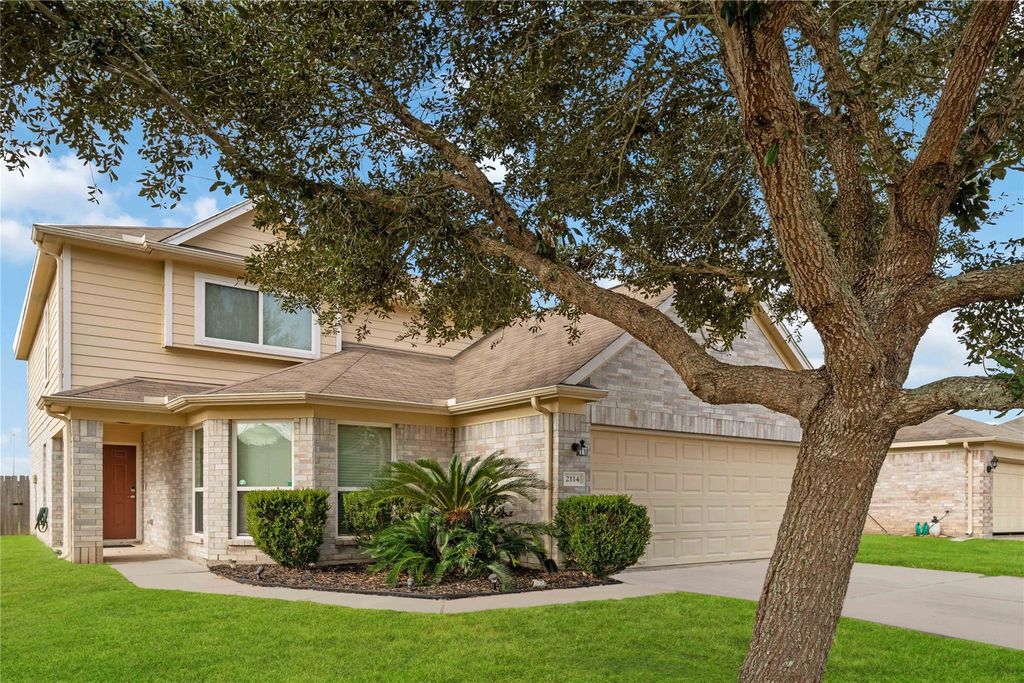
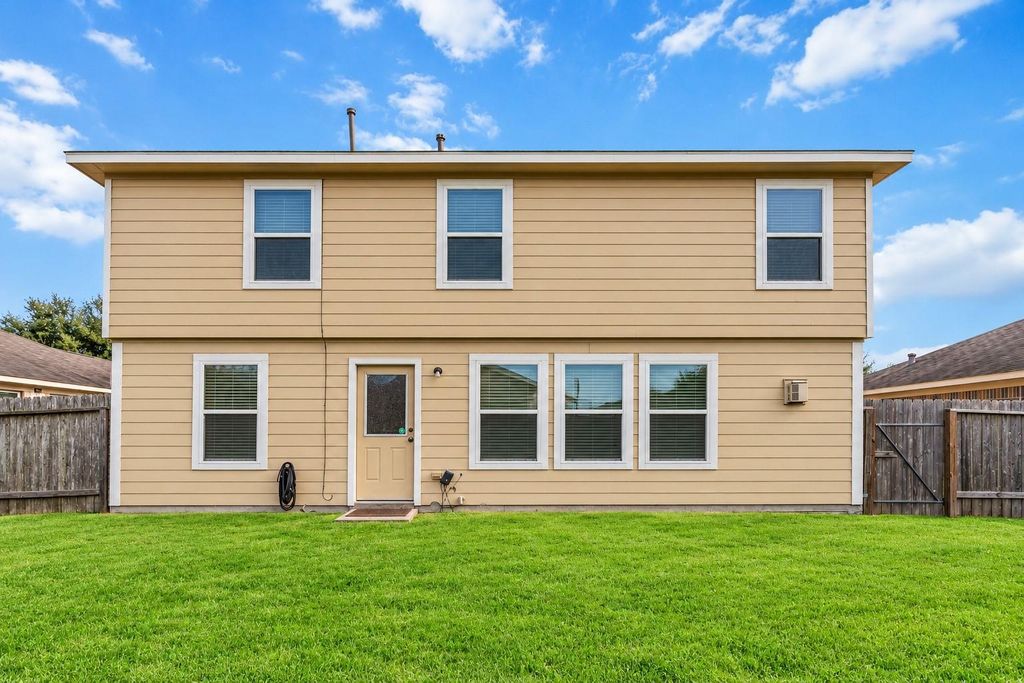
[[800]]2114 Bishop Hollow Ln is listed for sale at 269,900. The Single-Family property has 4 bedrooms, 2 Full Bathrooms, 1 Half Bathroom, 2401 square feet, and was built in 2011. The lot size is 6050 Square feet.[[500]]Discover the perfect blend of space and functionality in this inviting two-story home featuring 4 bedrooms, 2.5 baths, and 2,401 sq. ft. of living space. The open-concept design creates a seamless flow between the spacious living area, kitchen, and dining spaces ideal for everyday living and entertaining. Enjoy a kitchen with ample cabinetry and counter space, a cozy breakfast area, a formal dining room, and an upstairs game room. The primary suite offers a private bath and walk-in closet, while the downstairs flex space is perfect for a home office or additional living needs. Step outside to the fenced backyard, ready for relaxing or hosting gatherings. Complete with a charming brick exterior and attached two-car garage, this home offers convenient access to schools, shopping, dining, and major highways. Ready to find your next home? Dont just imagine the possibilities; come experience them in person! Schedule your private showing today.
Discover the perfect blend of space and functionality in this inviting two-story home featuring 4 bedrooms, 2.5 baths, and 2,401 sq. ft. of living space. The open-concept design creates a seamless flow between the spacious living area, kitchen, and dining spaces ideal for everyday living and entertaining. Enjoy a kitchen with ample cabinetry and counter space, a cozy breakfast area, a formal dining room, and an upstairs game room. The primary suite offers a private bath and walk-in closet, while the downstairs flex space is perfect for a home office or additional living needs. Step outside to the fenced backyard, ready for relaxing or hosting gatherings. Complete with a charming brick exterior and attached two-car garage, this home offers convenient access to schools, shopping, dining, and major highways. Ready to find your next home? Don't just imagine the possibilities; come experience them in person! Schedule your private showing today.
Disclaimer: Lot configuration and dimensions are estimates, not based on personal knowledge and come from a third party (Digital Map Products); therefore, you should not rely on the estimates and perform independent confirmation as to their accuracy
View neighborhood information
Ready to Sell your Home?
Request a complimentary home selling analysis featuring recently sold properties, market trends, home valuations and a personalized market update.
School information is computer generated and may not be accurate or current. Buyer must independently verify and confirm enrollment. Please contact the school district to determine the schools to which this property is zoned.







 Just listed
 Currency converter








 Share
Share


 Erase note
 You currently have no custom folders