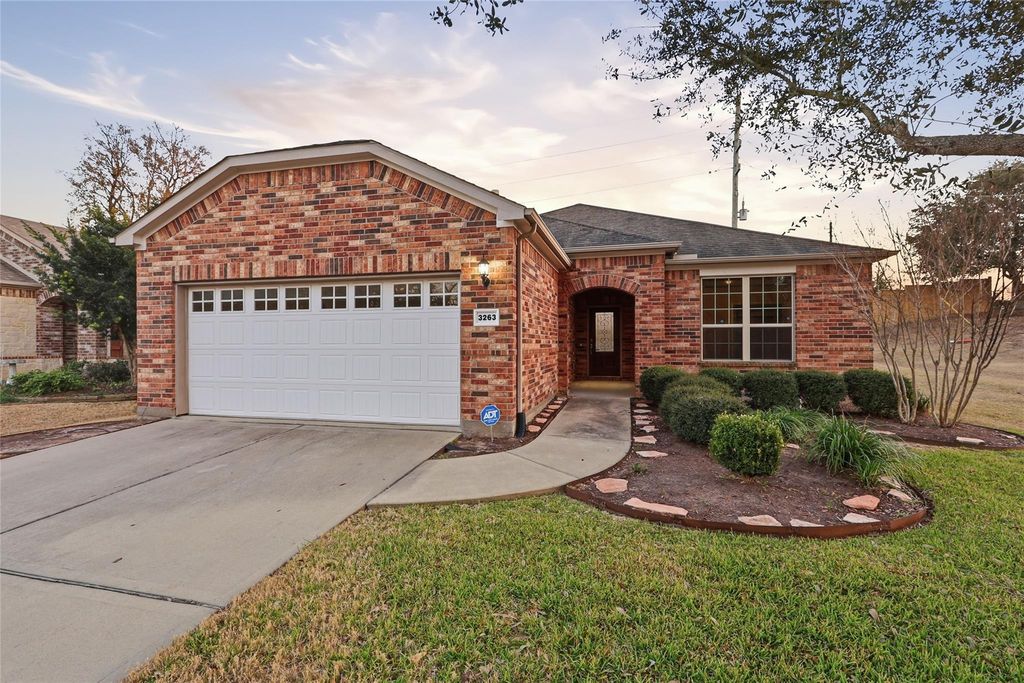
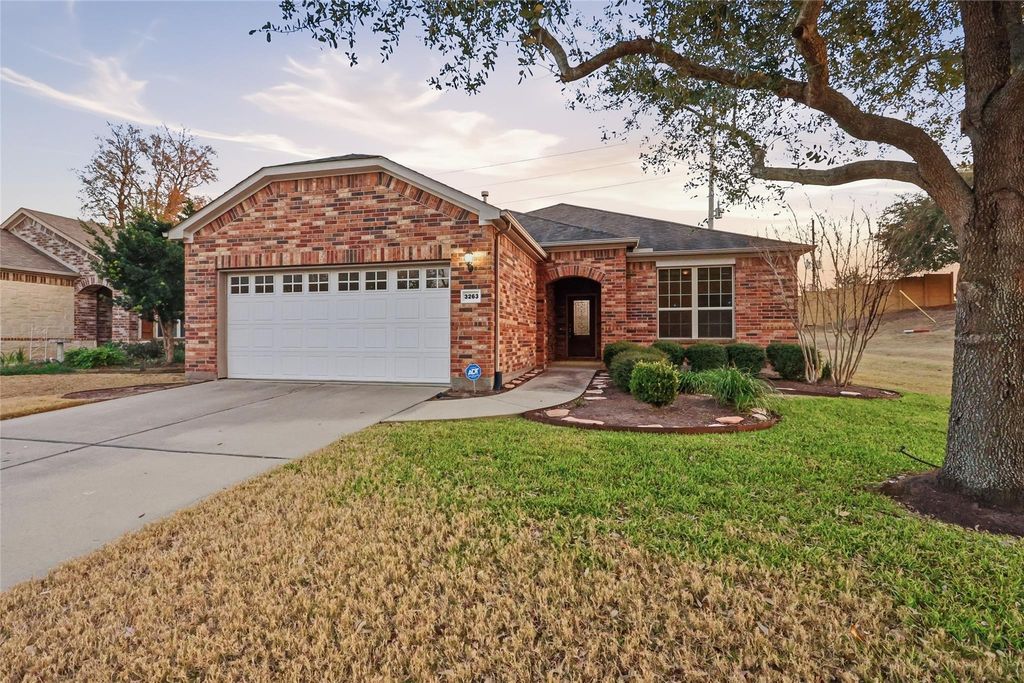
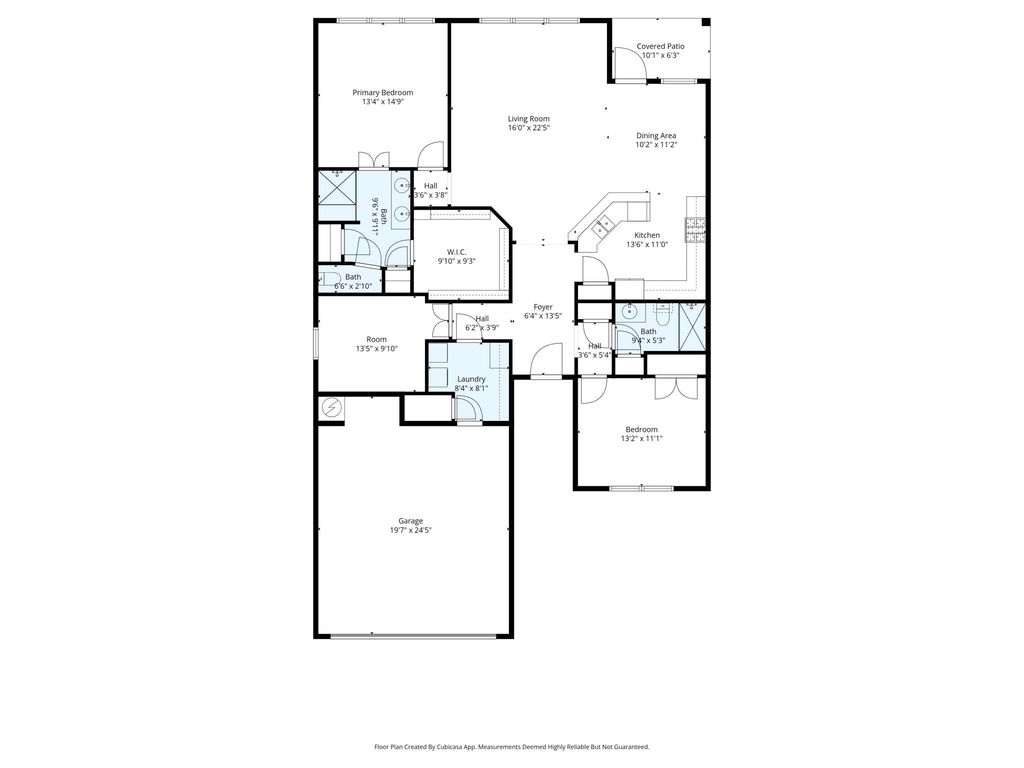
[[800]]3263 Persimmon Grv is listed for sale at 300,000. The Single-Family property has 2 bedrooms, 2 Full Bathrooms, 1703 square feet, and was built in 2013. The lot size is 5517 Square feet.[[500]]Your new oasis awaits in this charming 2-bedroom, 2-bath home with a private study, located in the highly sought-after Del Webb Sweetgrass 55+ community in Richmond. The spacious primary suite offers an ensuite bath and walk-in closet, while the secondary bedroom is generously sized and served by a full guest bath. Enjoy a functional layout ideal for comfort and flexibility. No side or back neighbors and a low maintenance back yard! Conveniently located with easy access to FM 762 and I-69, enjoy a huge variety of shopping, dining, and everyday essentials. Del Webb Sweetgrass 55+ community features unmatched resort-style amenities including a 27,000-sq-ft recreation center with fitness center, indoor lap pool, ballroom, billiards and card rooms, and wellness center. Outdoor amenities include tennis, pickleball, and bocce ball courts, a resort-style pool and spa, walking trails and a peaceful pavilion. New roof replaced September 2024!
Your new oasis awaits in this charming 2-bedroom, 2-bath home with a private study, located in the highly sought-after Del Webb Sweetgrass 55+ community in Richmond. The spacious primary suite offers an ensuite bath and walk-in closet, while the secondary bedroom is generously sized and served by a full guest bath. Enjoy a functional layout ideal for comfort and flexibility. No side or back neighbors and a low maintenance back yard! Conveniently located with easy access to FM 762 and I-69, enjoy a huge variety of shopping, dining, and everyday essentials. Del Webb Sweetgrass 55+ community features unmatched resort-style amenities including a 27,000-sq-ft recreation center with fitness center, indoor lap pool, ballroom, billiards and card rooms, and wellness center. Outdoor amenities include tennis, pickleball, and bocce ball courts, a resort-style pool and spa, walking trails and a peaceful pavilion. New roof replaced September 2024!
Disclaimer: Lot configuration and dimensions are estimates, not based on personal knowledge and come from a third party (Digital Map Products); therefore, you should not rely on the estimates and perform independent confirmation as to their accuracy
View neighborhood information
Ready to Sell your Home?
Request a complimentary home selling analysis featuring recently sold properties, market trends, home valuations and a personalized market update.
School information is computer generated and may not be accurate or current. Buyer must independently verify and confirm enrollment. Please contact the school district to determine the schools to which this property is zoned.







 Just listed
 Currency converter








 Share
Share


 Erase note
 You currently have no custom folders