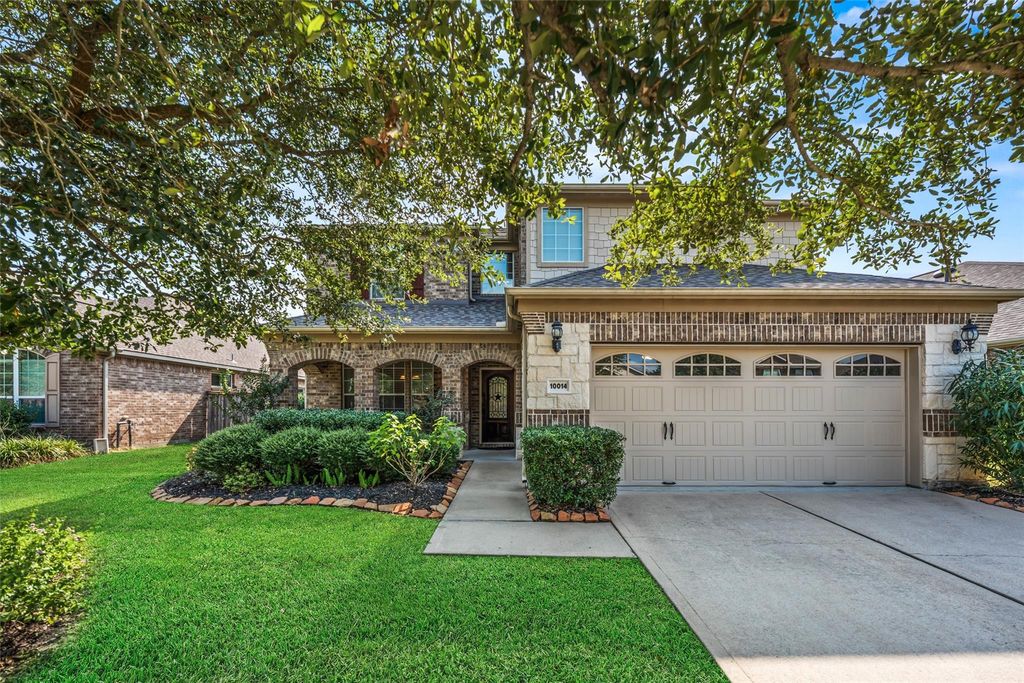
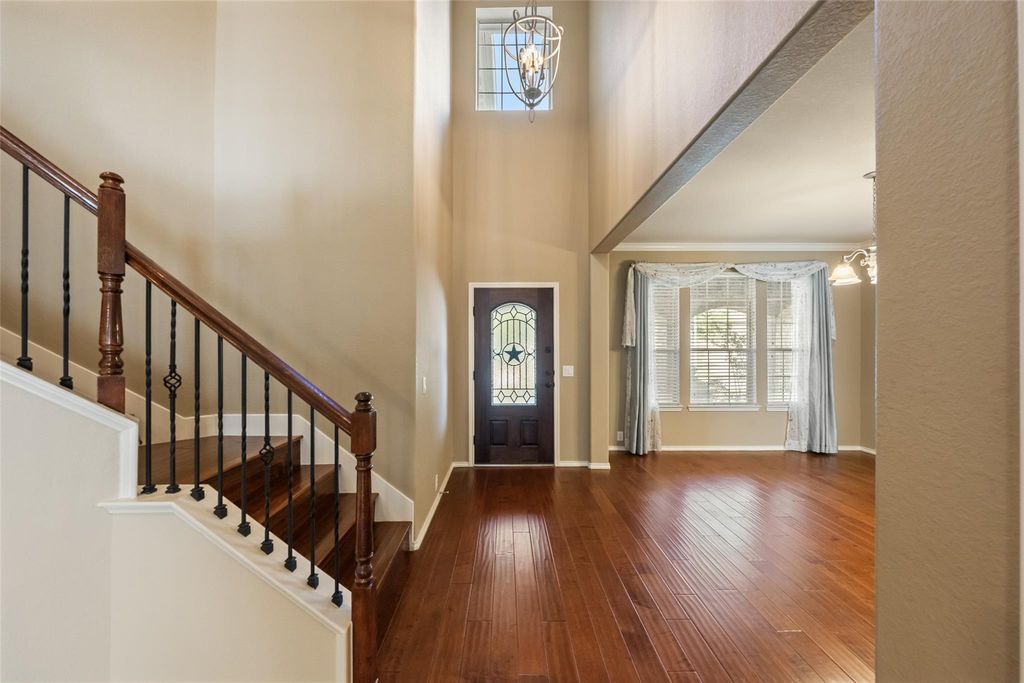
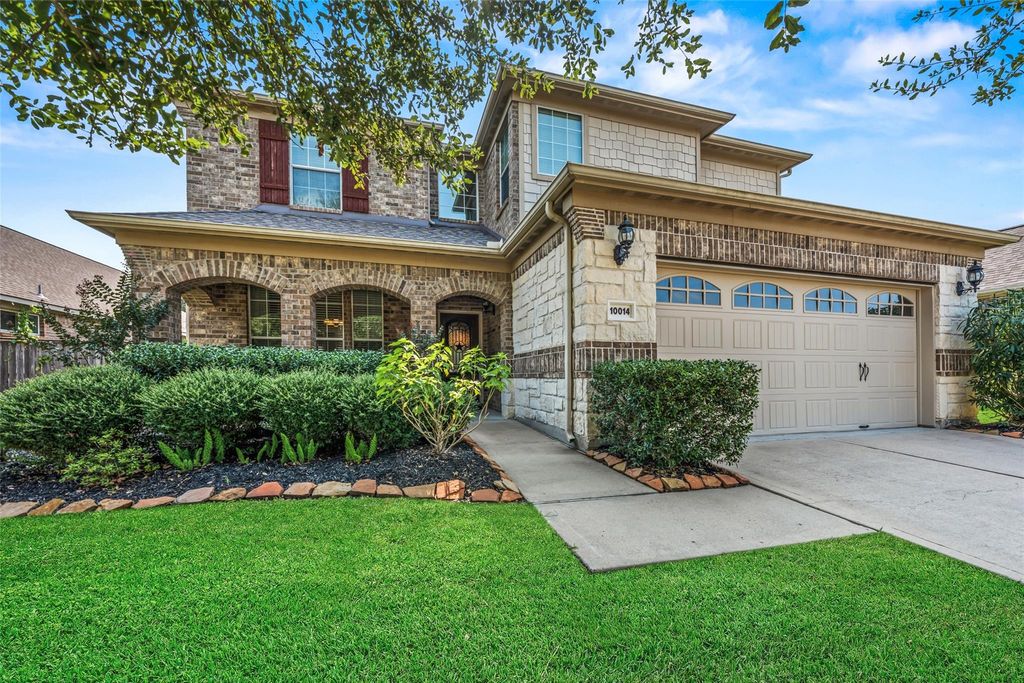
[[800]]10014 Forrester Trl is listed for sale at 525,000. The Single-Family property has 5 bedrooms, 3 Full Bathrooms, 3000 square feet, and was built in 2010. The lot size is 7758 Square feet.[[500]]Meticulously maintained by original owners - 2 story home in fabulous location in Cinco Ranch SW. Key features are premium wood flooring flowing through the entry, dining, living, 1st floor 5th bedroom or home office, stairs, upstairs hallway.The kitchen is equipped with granite countertops, warm wood cabinetry, gas range, and a breakfast bar open to the living room. The primary suite features an ensuite bath - dual sinks, soaking tub, separate shower, and walk in closet. Three secondary bedrooms plus a game room are upstairs for a versatile floor plan. Step outside to the expansive covered patio facing east for all your outdoor entertaining relaxing needs. There is plenty of green space left over for a pool addition. Updates: New roof 2024, water heaters 2022, dishwasher 2019, disposal 2023, garage epoxy floor 2025, garage door opener springs 2021, water softener and H2O water filtration systems. Zone to highly regarded Stanley Elementary, Seven Lakes JH, and Jordan HS.
This reflects a seller’s willingness to consider a concession/contribution toward a buyer’s expenses but is not a guarantee. Buyer and seller may negotiate a contribution, if any, in relation to the purchase contract. Any contribution from the seller may be used by the buyer at their discretion for items like closing costs, repair expenses, interest rate buy-down, etc.
Seller May Contribute to Buyer Expenses.
Explanation ↓
This reflects a seller’s willingness to consider a concession/contribution toward a buyer’s expenses but is not a guarantee. Buyer and seller may negotiate a contribution, if any, in relation to the purchase contract. Any contribution from the seller may be used by the buyer at their discretion for items like closing costs, repair expenses, interest rate buy-down, etc.
Meticulously maintained by original owners - 2 story home in fabulous location in Cinco Ranch SW. Key features are premium wood flooring flowing through the entry, dining, living, 1st floor 5th bedroom or home office, stairs, & upstairs hallway.The kitchen is equipped with granite countertops, warm wood cabinetry, gas range, and a breakfast bar open to the living room. The primary suite features an ensuite bath - dual sinks, soaking tub, separate shower, and walk in closet. Three secondary bedrooms plus a game room are upstairs for a versatile floor plan. Step outside to the expansive covered patio facing east for all your outdoor entertaining & relaxing needs. There is plenty of green space left over for a pool addition. Updates: New roof 2024, water heaters 2022, dishwasher 2019, disposal 2023, garage epoxy floor 2025, garage door opener & springs 2021, water softener and H2O water filtration systems. Zone to highly regarded Stanley Elementary, Seven Lakes JH, and Jordan HS.
Disclaimer: Lot configuration and dimensions are estimates, not based on personal knowledge and come from a third party (Digital Map Products); therefore, you should not rely on the estimates and perform independent confirmation as to their accuracy
View neighborhood information
Ready to Sell your Home?
Request a complimentary home selling analysis featuring recently sold properties, market trends, home valuations and a personalized market update.
School information is computer generated and may not be accurate or current. Buyer must independently verify and confirm enrollment. Please contact the school district to determine the schools to which this property is zoned.







 Currency converter








 Share


 Erase note
 You currently have no custom folders