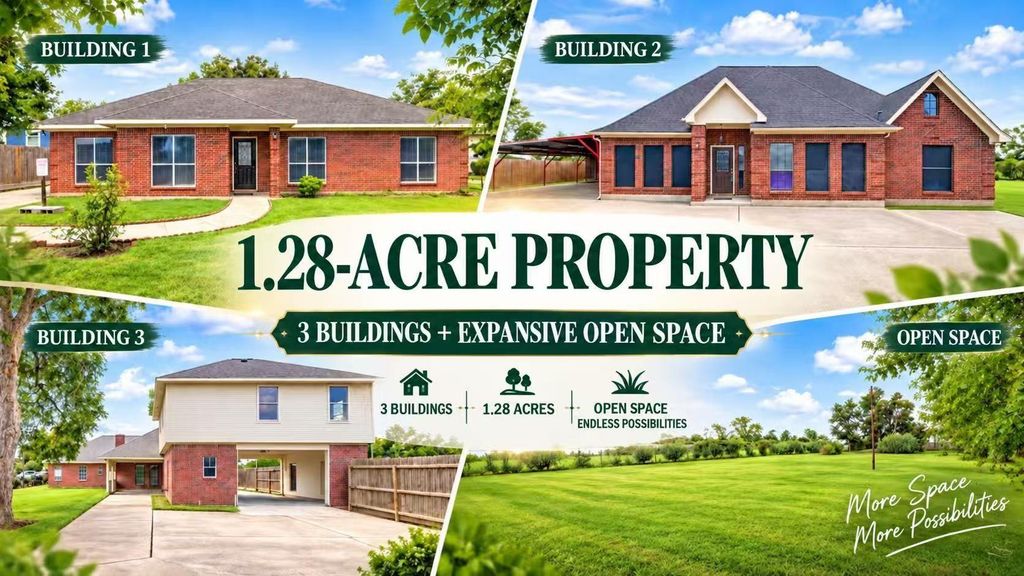
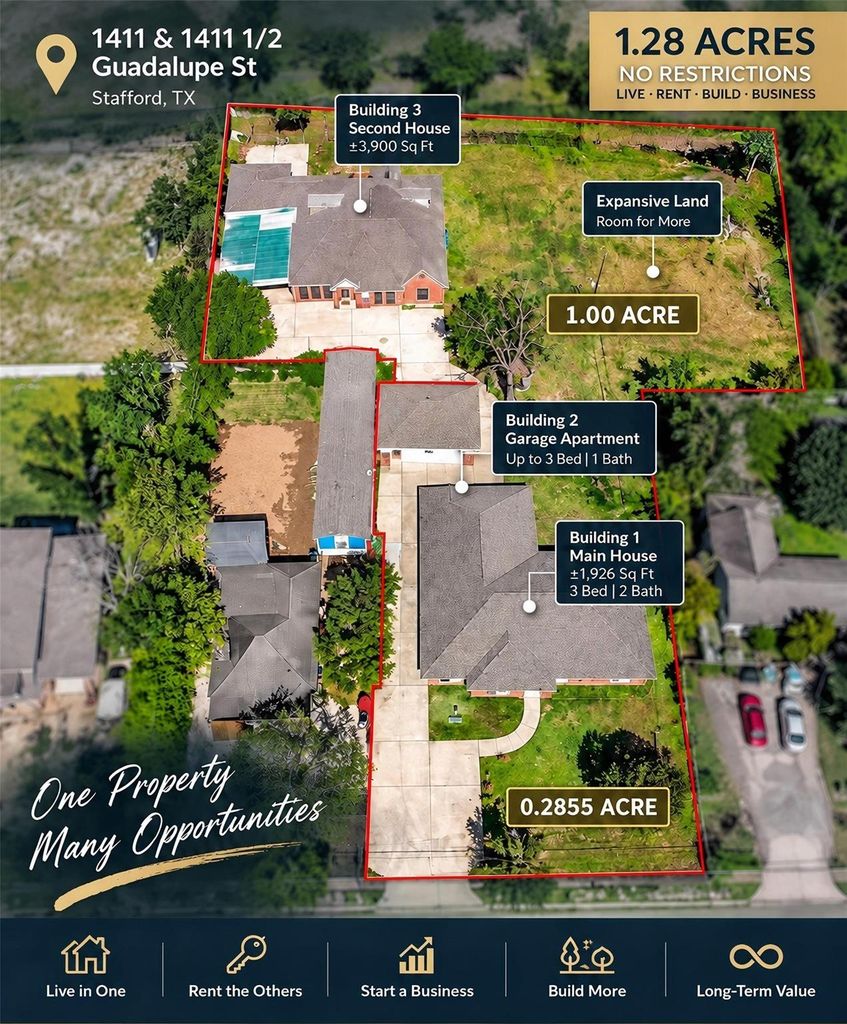
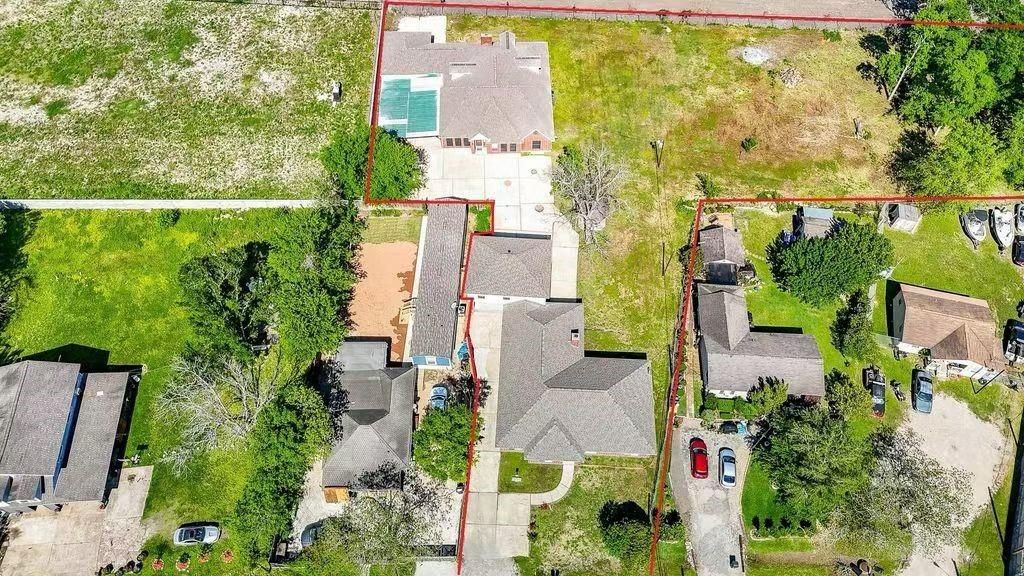
[[800]]1411 1/2 Guadalupe ST is listed for sale at 890,000. The Country Homes/Acreage - Free Standi property has 7 to 13 bedrooms, 5 Full Bathrooms, 5791 square feet, and was built in 1991. The lot size is 56018.2 Square feet.[[500]]Rare opportunity featuring two detached houses plus a garage apartment on approximately 1.2855 acres with two separate Tax IDs and two distinct MLS numbers: 1411 Guadalupe St MLS 11052778, Tax ID 0064-00-000-2353-907, 0.2855 acre; and 1411 1/2 Guadalupe St MLS 64246959, Tax ID 0064-00-000-2352-907, 1 acre. The property includes a 1,926-SF, 3-bedroom, 2-bath house; a second residence of approximately 3,900 SF; and a garage apartment that may be completed as a 3-bedroom, 1-bath residence. Recent improvements include new roofs, water heaters, appliances, quartz countertops, vinyl flooring, paint, light fixtures and faucets. Both houses offer formal dining, fireplaces, family rooms and living rooms. The larger house also features two game rooms, a media room, attached garage and large carport. No known deed restrictions provide flexibility for residential, rental or potential business use, subject to buyer verification. Convenient to Hwy 90A and TX-6, Fort Bend ISD.
Rare opportunity featuring two detached houses plus a garage apartment on approximately 1.2855 acres with two separate Tax IDs and two distinct MLS numbers: **1411 Guadalupe St – MLS# 11052778**, Tax ID 0064-00-000-2353-907, 0.2855 acre; and **1411 1/2 Guadalupe St – MLS# 64246959**, Tax ID 0064-00-000-2352-907, 1 acre. The property includes a 1,926-SF, 3-bedroom, 2-bath house; a second residence of approximately 3,900 SF; and a garage apartment that may be completed as a 3-bedroom, 1-bath residence. Recent improvements include new roofs, water heaters, appliances, quartz countertops, vinyl flooring, paint, light fixtures and faucets. Both houses offer formal dining, fireplaces, family rooms and living rooms. The larger house also features two game rooms, a media room, attached garage and large carport. No known deed restrictions provide flexibility for residential, rental or potential business use, subject to buyer verification. Convenient to Hwy 90A and TX-6, Fort Bend ISD.
MLS#
79540587
List Price
$890,000 ($154/Sqft.)
Listing Status
For Sale
Address
1411 1/2 Guadalupe ST
City
Stafford
State
TX
Zip Code
77477
County
Fort Bend County
Subdivision
Wm Neal
Legal Description
0064 WM NEAL, TRACT 6, ACRES 1; TRACT 7 (South 1/2), Lot 7-B
Disclaimer: Lot configuration and dimensions are estimates, not based on personal knowledge and come from a third party (Digital Map Products); therefore, you should not rely on the estimates and perform independent confirmation as to their accuracy
View neighborhood information
Ready to Sell your Home?
Request a complimentary home selling analysis featuring recently sold properties, market trends, home valuations and a personalized market update.
School information is computer generated and may not be accurate or current. Buyer must independently verify and confirm enrollment. Please contact the school district to determine the schools to which this property is zoned.







 Just listed
 Currency converter








 Share
Share


 Erase note
 You currently have no custom folders