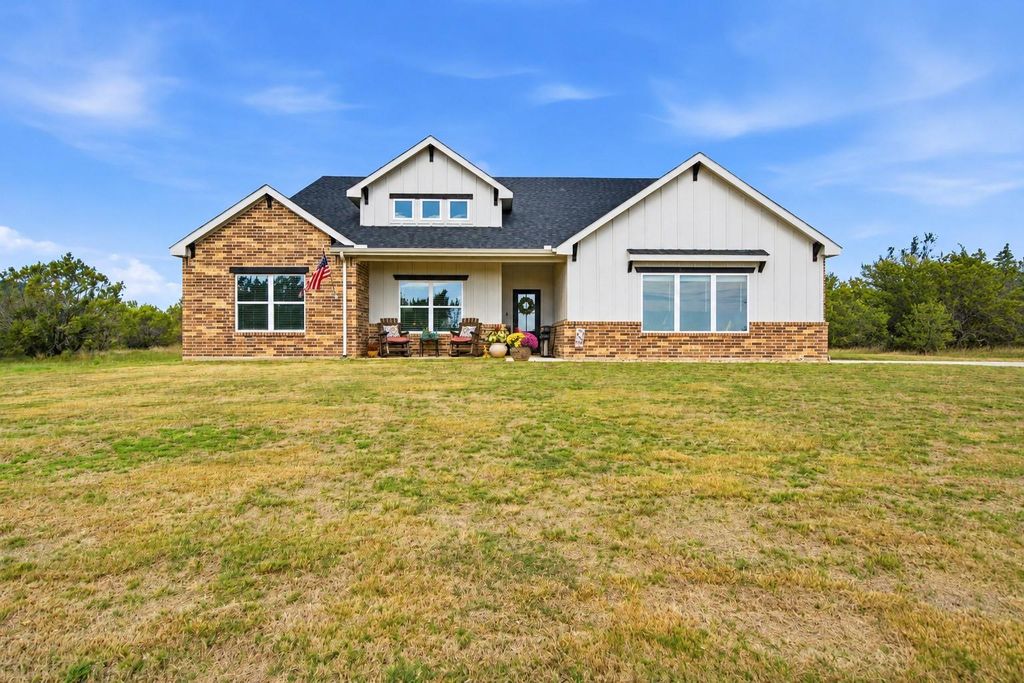
[[800]]2080 Compass Way is listed for sale at 599,000. The Residential - Single Family property has 3 bedrooms, 2 Full Bathrooms, 1 Half Bathroom, 2368 square feet, and was built in 2024. The lot size is 208304 Square feet.[[500]]As you drive up the scenic 589 foot paved driveway, youll discover the perfect blend of modern comfort and beautiful country living in this like new 3 bedroom, 2.5 bath home with a dedicated office, situated on 4.782 acres. The spacious open concept design seamlessly connects the living, dining, and kitchen areas, creating an inviting space for everyday living and entertaining. Recessed ceilings and lighting, complemented by stylish accent fixtures, add warmth and character throughout. The impressive kitchen offers abundant workspace with granite countertops, a beautiful granite waterfall edge at the breakfast bar, an additional island, farmhouse sink, range with oven, built-in wall oven, and microwave. The thoughtfully designed split-bedroom floor plan provides privacy, with a spacious primary suite featuring dual vanities, a garden tub, separate shower, and generous walk in closet. Secondary bedrooms are equally inviting, offering ample space and walk-in closets. Large windows throughout the home showcase the beautiful Paluxy River Valley countryside while filling the living spaces with natural light. Additional features include a partially decked attic and a 50 amp electrical connection, ideal for a generator or RV. Step outside to the fabulous covered back porch, the perfect place to entertain guests, unwind after a long day, or simply enjoy breathtaking Texas sunsets. With 4.782 acres to enjoy, this property offers plenty of room to embrace country living, along with access to Moun
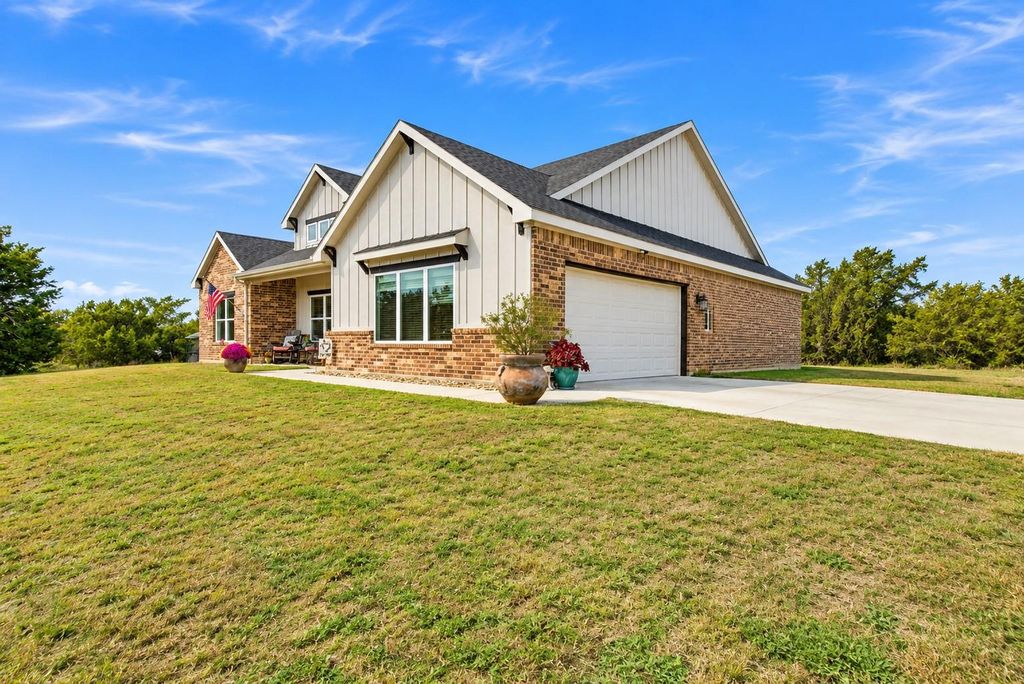
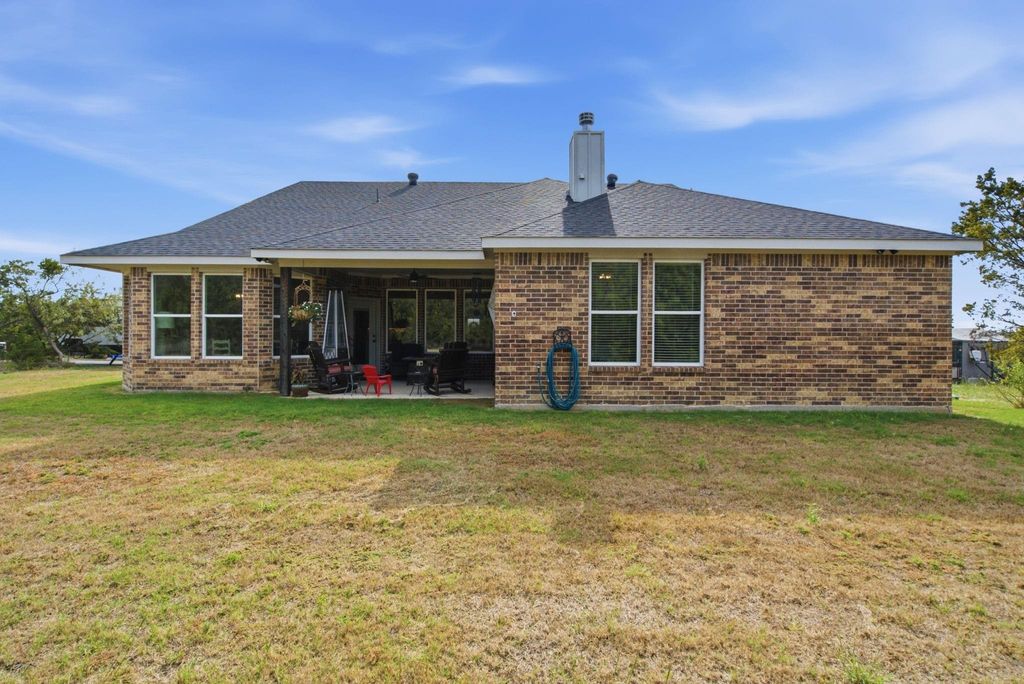
As you drive up the scenic 589 foot paved driveway, you'll discover the perfect blend of modern comfort and beautiful country living in this like new 3 bedroom, 2.5 bath home with a dedicated office, situated on 4.782 acres. The spacious open concept design seamlessly connects the living, dining, and kitchen areas, creating an inviting space for everyday living and entertaining. Recessed ceilings and lighting, complemented by stylish accent fixtures, add warmth and character throughout. The impressive kitchen offers abundant workspace with granite countertops, a beautiful granite waterfall edge at the breakfast bar, an additional island, farmhouse sink, range with oven, built-in wall oven, and microwave. The thoughtfully designed split-bedroom floor plan provides privacy, with a spacious primary suite featuring dual vanities, a garden tub, separate shower, and generous walk in closet. Secondary bedrooms are equally inviting, offering ample space and walk-in closets. Large windows throughout the home showcase the beautiful Paluxy River Valley countryside while filling the living spaces with natural light. Additional features include a partially decked attic and a 50 amp electrical connection, ideal for a generator or RV. Step outside to the fabulous covered back porch, the perfect place to entertain guests, unwind after a long day, or simply enjoy breathtaking Texas sunsets. With 4.782 acres to enjoy, this property offers plenty of room to embrace country living, along with access to Mountain Lakes community amenities, including two private lakes, a clubhouse, community pool, RV storage, campground, playground, exercise park, and more. A must-see property that captures the beauty and charm of Hill Country living in Bluff Dale, Texas!
Central, ENERGY STAR Qualified Equipment, Fireplace(s), Heat Pump
Window
Window Coverings
Appliances
Dishwasher, Disposal, Electric Oven, Electric Range, Electric Water Heater, Microwave
Security System
Smoke Detector(s)
Interior
Decorative Lighting, Double Vanity, Granite Counters, High Speed Internet Available, Kitchen Island, Open Floorplan, Pantry, Vaulted Ceiling(s), Walk-In Closet(s)
Exterior
Roof
Composition
Foundation
Slab
Private Pool
No
Exterior Type
Brick
Lot Description
Acreage, Landscaped, Many Trees, Subdivision
Water Amenity
Lake Front - Common Area
Garage Size
21 X 20
Parking
Additional Parking, Asphalt, Driveway, Garage, Garage Door Opener, Garage Faces Side, Garage Single Door, Kitchen Level, RV Access/Parking
Parking Space
Garage 2 / Carport 0 / Total Covered 2
Fencing
None
Porch
Covered
Easements
Telephone,Utilities,Water Lines
Utility
Aerobic Septic,All Weather Road,Asphalt,Co-op Water,Electricity Connected,Individual Water Meter,Phone Available,Rural Water District
Disclaimer: Lot configuration and dimensions are estimates, not based on personal knowledge and come from a third party (Digital Map Products); therefore, you should not rely on the estimates and perform independent confirmation as to their accuracy
View neighborhood information
Ready to Sell your Home?
Request a complimentary home selling analysis featuring recently sold properties, market trends, home valuations and a personalized market update.
School information is computer generated and may not be accurate or current. Buyer must independently verify and confirm enrollment. Please contact the school district to determine the schools to which this property is zoned.







 Just listed
 Currency converter





 Share


 Erase note
 You currently have no custom folders