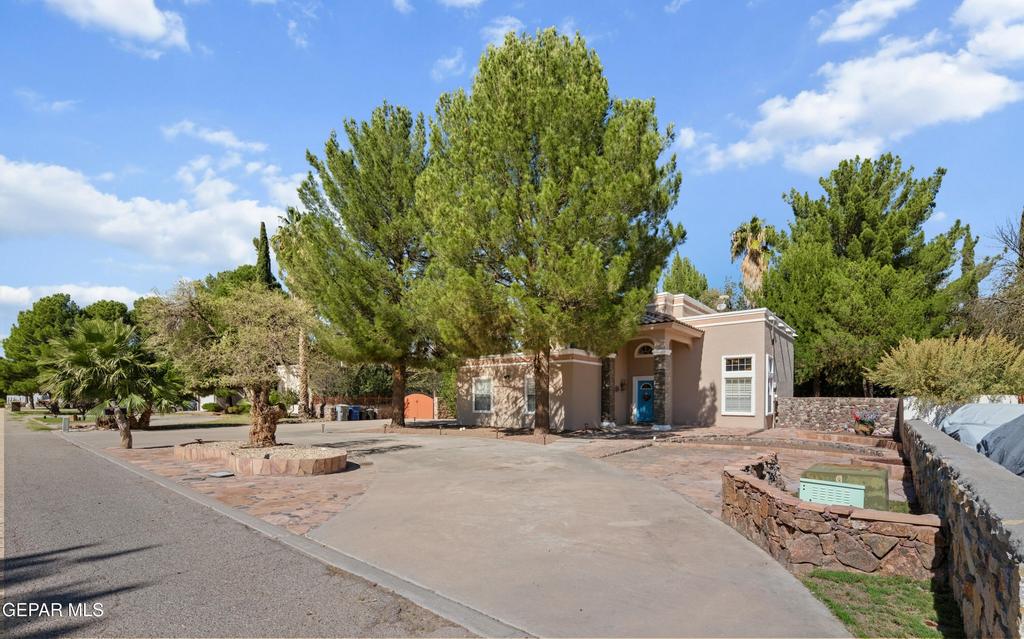
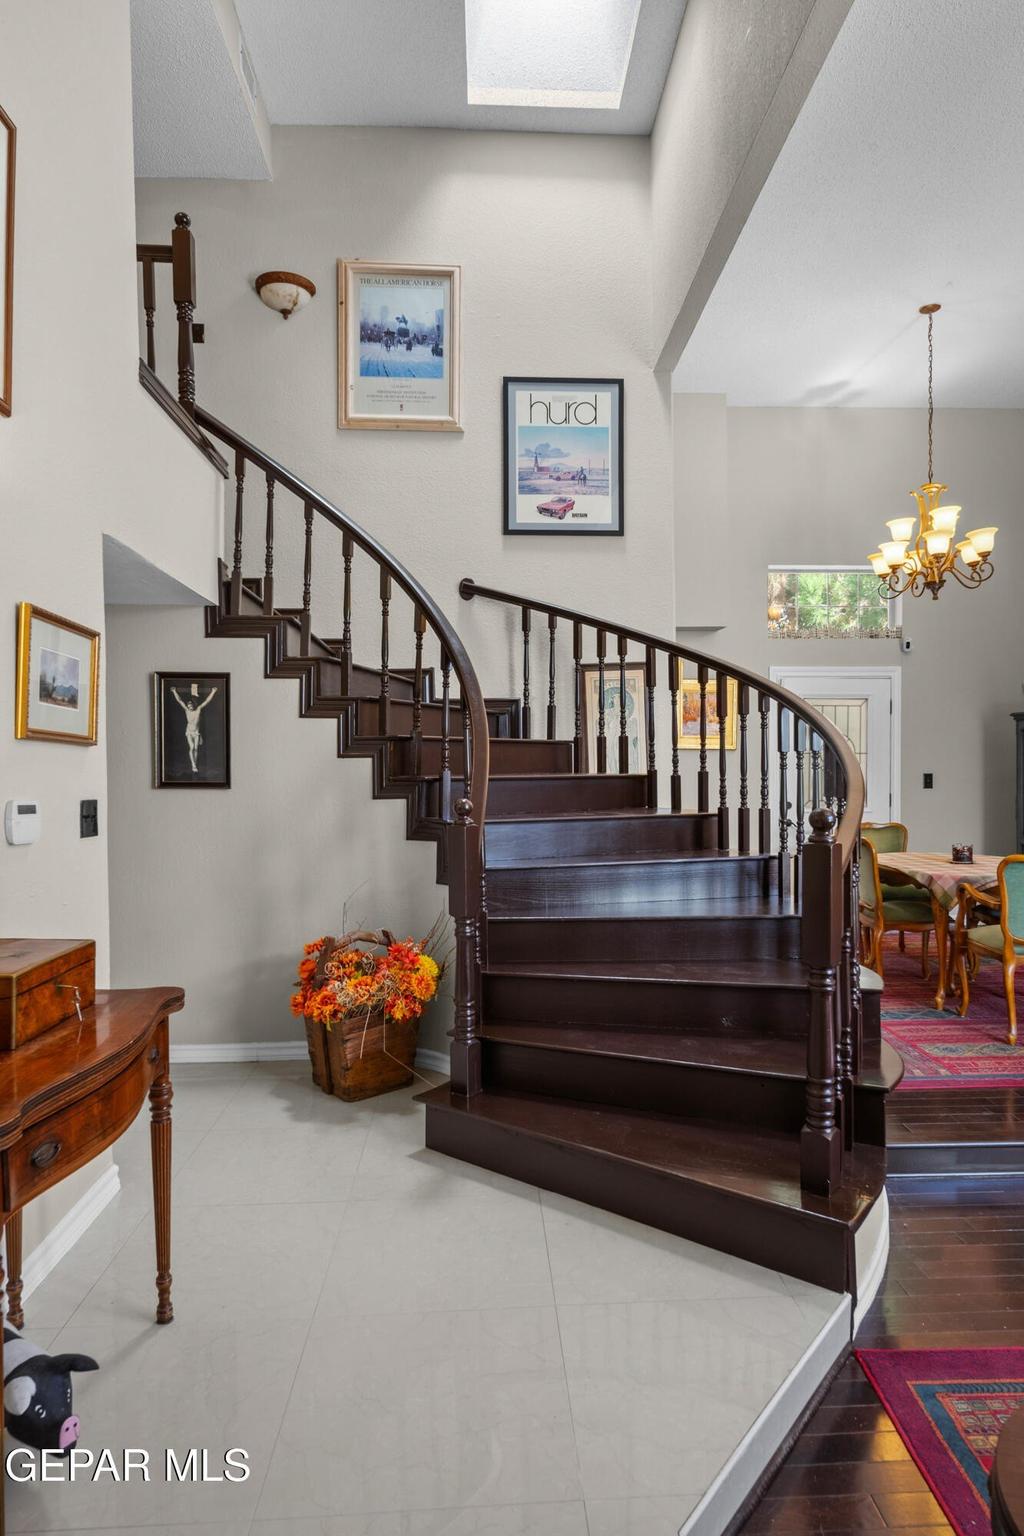
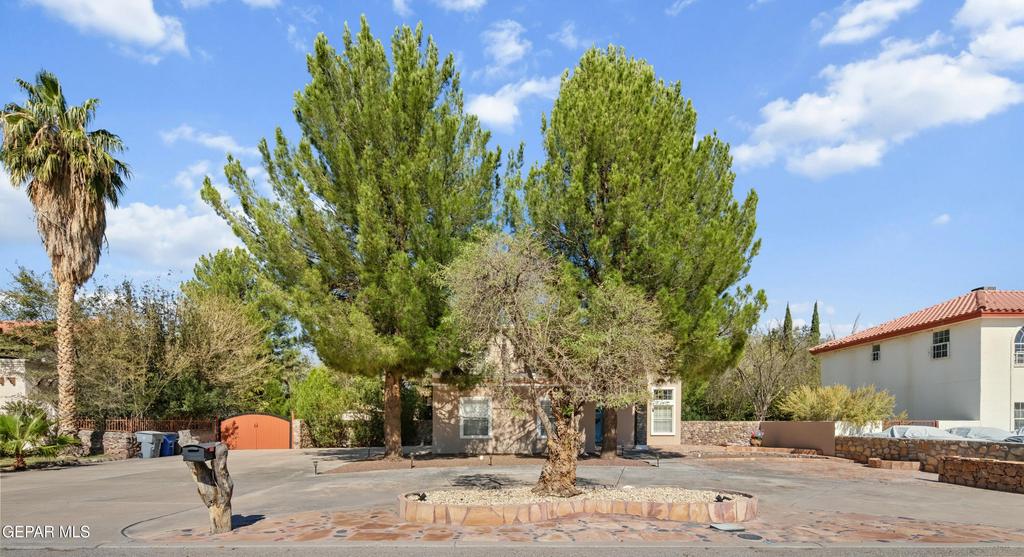
[[800]]448 RIO ESTANCIA Drive is listed for sale at 379,500. The Single Family property has 4 bedrooms, 3 Full Bathrooms, 2459 square feet, and was built in 1994. The lot size is 12196.8 Square feet.[[500]]Your dream home awaits in serene, lush, Rio Estancia subdivision, nestled in El Pasos Upper Valley! Mature trees and quiet streets create an inviting setting youll love coming home to! Step inside to a grand staircase and an open living and dining area enhanced by high ceilings. Bright, welcoming kitchen features stainless steel appliances, granite countertops, updated cabinetry, and a breakfast area, all opening to a spacious family room with cozy fireplace. French doors lead to covered patio and expansive backyard with endless possibilities, including plenty of room for a pool or your own outdoor retreat! Offering 4 bedrooms, the home features a lovely Primary Suite with spacious bath, complete with spa tub, separate shower and walk-in closet. French doors from primary suite open to an inviting, private outdoor deck, creating a peaceful retreat to enjoy your morning coffee or unwind at the end of the day. More highlights: 2-car garage, RV Parking, homesite just over 1/4 acre, storage shed, Home Warranty!
Your dream home awaits in serene, lush, Rio Estancia subdivision, nestled in El Paso''s Upper Valley! Mature trees and quiet streets create an inviting setting you''ll love coming home to! Step inside to a grand staircase and an open living and dining area enhanced by high ceilings. Bright, welcoming kitchen features stainless steel appliances, granite countertops, updated cabinetry, and a breakfast area, all opening to a spacious family room with cozy fireplace. French doors lead to covered patio and expansive backyard with endless possibilities, including plenty of room for a pool or your own outdoor retreat! Offering 4 bedrooms, the home features a lovely Primary Suite with spacious bath, complete with spa tub, separate shower and walk-in closet. French doors from primary suite open to an inviting, private outdoor deck, creating a peaceful retreat to enjoy your morning coffee or unwind at the end of the day. More highlights: 2-car garage, RV Parking, homesite just over 1/4 acre, storage shed, Home Warranty!
Disclaimer: Lot configuration and dimensions are estimates, not based on personal knowledge and come from a third party (Digital Map Products); therefore, you should not rely on the estimates and perform independent confirmation as to their accuracy
View neighborhood information
Ready to Sell your Home?
Request a complimentary home selling analysis featuring recently sold properties, market trends, home valuations and a personalized market update.
School information is computer generated and may not be accurate or current. Buyer must independently verify and confirm enrollment. Please contact the school district to determine the schools to which this property is zoned.







 Currency converter





 Share


 Erase note
 You currently have no custom folders