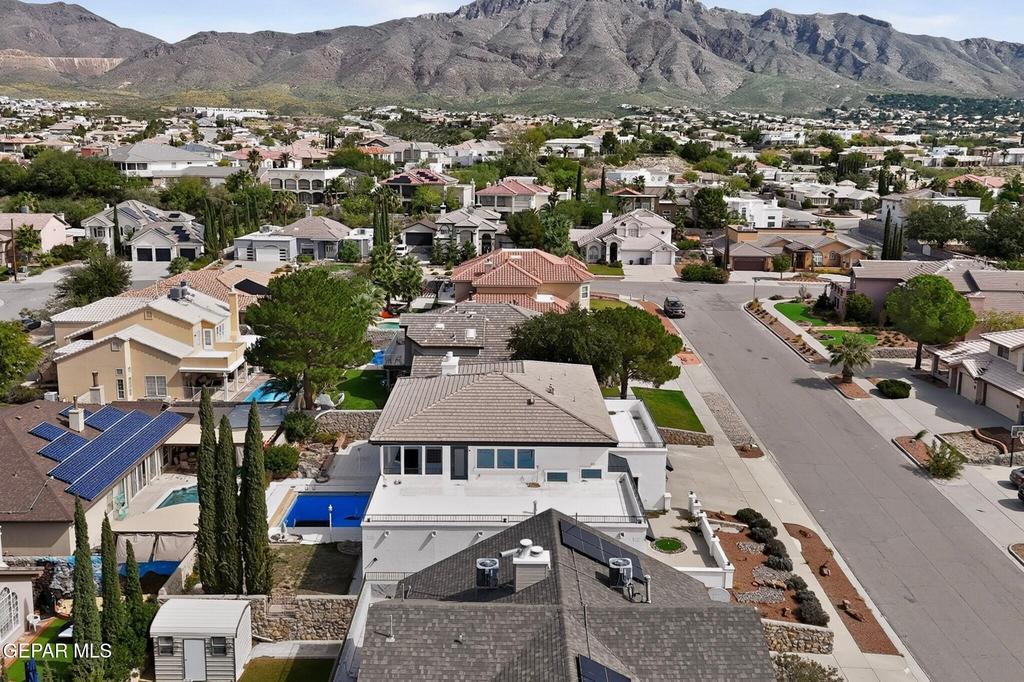
[[800]]6509 MAJESTIC RIDGE Drive is listed for sale at 759,000. The Single Family property has 5 bedrooms, 3 Full Bathrooms, 3 Half Bathrooms, 3938 square feet, and was built in 1994. The lot size is 9583.2 Square feet.[[500]]Welcome to 6509 Majestic Ridge, an incredible home where design makes an impression and the views make you stay. Set in desirable Ridge View Estates, soaring ceilings and walls of windows frame warm wood cabinetry, a striking fireplace and high-end finishes. Two master suites, one upstairs and one downstairs, offer privacy and flexibility. The kitchen takes center stage with an island for morning coffee and evenings with friends. New carpet, fresh paint inside and out, and a new pool deck complete the renovation. Five bedrooms plus an upstairs movie room offer the option for a sixth bedroom. Three full baths and three half baths include an outdoor half bath for poolside convenience. Spend afternoons beside the like-new pool, host dinner in the backyard, then head to the expansive upper terrace as city lights come on. Near great schools, this home offers room to spread out, scenic views and outdoor spaces made for entertaining. Come experience the space, style and setting that make Majestic Ridge exceptional.
Welcome to 6509 Majestic Ridge, an incredible home where design makes an impression and the views make you stay. Set in desirable Ridge View Estates, soaring ceilings and walls of windows frame warm wood cabinetry, a striking fireplace and high-end finishes. Two master suites, one upstairs and one downstairs, offer privacy and flexibility. The kitchen takes center stage with an island for morning coffee and evenings with friends. New carpet, fresh paint inside and out, and a new pool deck complete the renovation. Five bedrooms plus an upstairs movie room offer the option for a sixth bedroom. Three full baths and three half baths include an outdoor half bath for poolside convenience. Spend afternoons beside the like-new pool, host dinner in the backyard, then head to the expansive upper terrace as city lights come on. Near great schools, this home offers room to spread out, scenic views and outdoor spaces made for entertaining. Come experience the space, style and setting that make Majestic Ridge exceptional.
Disclaimer: Lot configuration and dimensions are estimates, not based on personal knowledge and come from a third party (Digital Map Products); therefore, you should not rely on the estimates and perform independent confirmation as to their accuracy
View neighborhood information
Ready to Sell your Home?
Request a complimentary home selling analysis featuring recently sold properties, market trends, home valuations and a personalized market update.
School information is computer generated and may not be accurate or current. Buyer must independently verify and confirm enrollment. Please contact the school district to determine the schools to which this property is zoned.





 Just listed
 Currency converter





 Share


 Erase note
 You currently have no custom folders