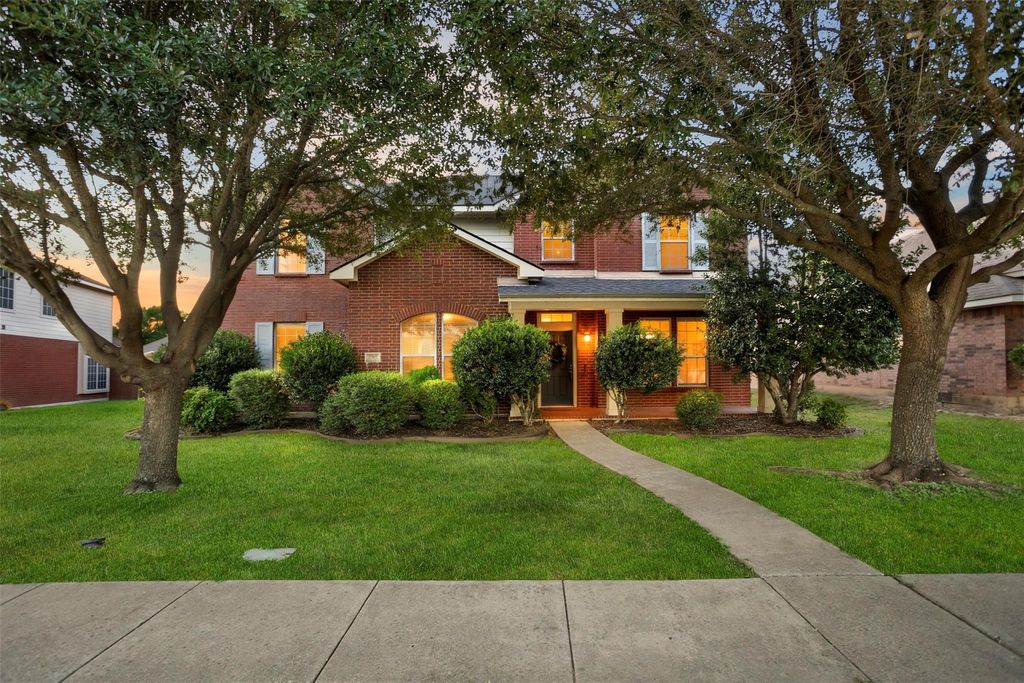
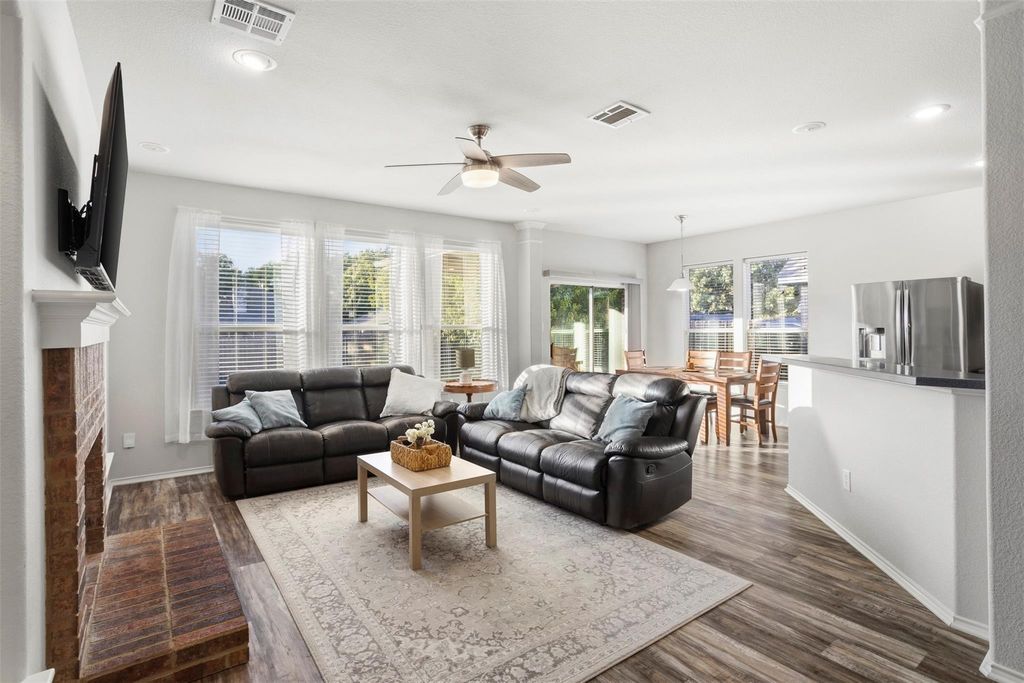
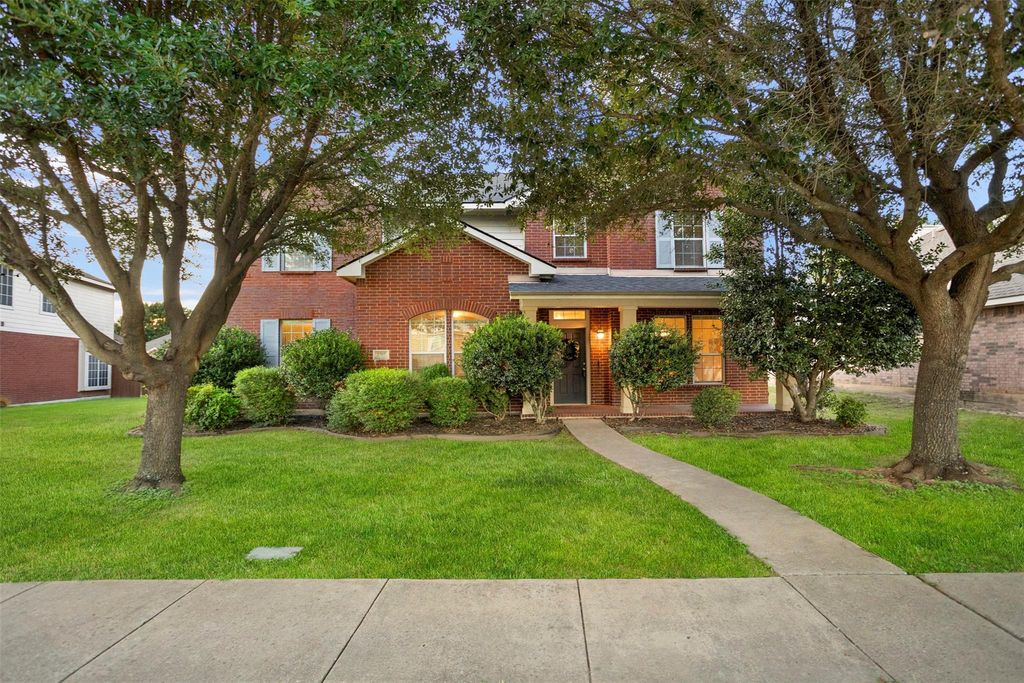
[[800]]2707 Juniper Dr is listed for sale at 405,000. The Residential - Single Family property has 5 bedrooms, 3 Full Bathrooms, 1 Half Bathroom, 3394 square feet, and was built in 2005. The lot size is 9670.32 Square feet.[[500]]Welcome home to this beautiful 5 bedroom, 3.5 bath home offering spacious living areas and thoughtful updates throughout! Recent improvements include a recently replaced roof, fresh interior paint, new fencing, updated lighting, and new flooring in select areas. The home features multiple living areas, a versatile office space that can easily work as a 5th bedroom or flex space utilized as needed, a bonus room upstairs, and an open-concept kitchen with a breakfast bar and pantry- perfect for everyday living and entertaining. Upstairs, the spacious primary suite offers a large walk-in closet and a relaxing garden tub with a separate shower. Three generously sized secondary bedrooms, a full bathroom, and an additional half bath provide plenty of room for family and guests. Enjoy the covered back patio overlooking the fenced backyard, ideal for relaxing or entertaining outdoors. The rear-entry 3 car garage is a perfect spot or extra storage or a spacious workplace for projects. Additional highlights include a brick fireplace with gas logs and convenient access to Red Oak ISD schools, I-35, shopping, and even easy access to Red Oaks ever popular BB Theater. With its versatile floor plan, generous room sizes, and desirable location, this home offers a wonderful opportunity to make it your own!
Welcome home to this beautiful 5 bedroom, 3.5 bath home offering spacious living areas and thoughtful updates throughout! Recent improvements include a recently replaced roof, fresh interior paint, new fencing, updated lighting, and new flooring in select areas. The home features multiple living areas, a versatile office space that can easily work as a 5th bedroom or flex space utilized as needed, a bonus room upstairs, and an open-concept kitchen with a breakfast bar and pantry- perfect for everyday living and entertaining. Upstairs, the spacious primary suite offers a large walk-in closet and a relaxing garden tub with a separate shower. Three generously sized secondary bedrooms, a full bathroom, and an additional half bath provide plenty of room for family and guests. Enjoy the covered back patio overlooking the fenced backyard, ideal for relaxing or entertaining outdoors. The rear-entry 3 car garage is a perfect spot or extra storage or a spacious workplace for projects. Additional highlights include a brick fireplace with gas logs and convenient access to Red Oak ISD schools, I-35, shopping, and even easy access to Red Oak's ever popular B&B Theater. With its versatile floor plan, generous room sizes, and desirable location, this home offers a wonderful opportunity to make it your own!
Disclaimer: Lot configuration and dimensions are estimates, not based on personal knowledge and come from a third party (Digital Map Products); therefore, you should not rely on the estimates and perform independent confirmation as to their accuracy
View neighborhood information
Ready to Sell your Home?
Request a complimentary home selling analysis featuring recently sold properties, market trends, home valuations and a personalized market update.
School information is computer generated and may not be accurate or current. Buyer must independently verify and confirm enrollment. Please contact the school district to determine the schools to which this property is zoned.







 Just listed
 Currency converter








 Share
Share


 Erase note
 You currently have no custom folders