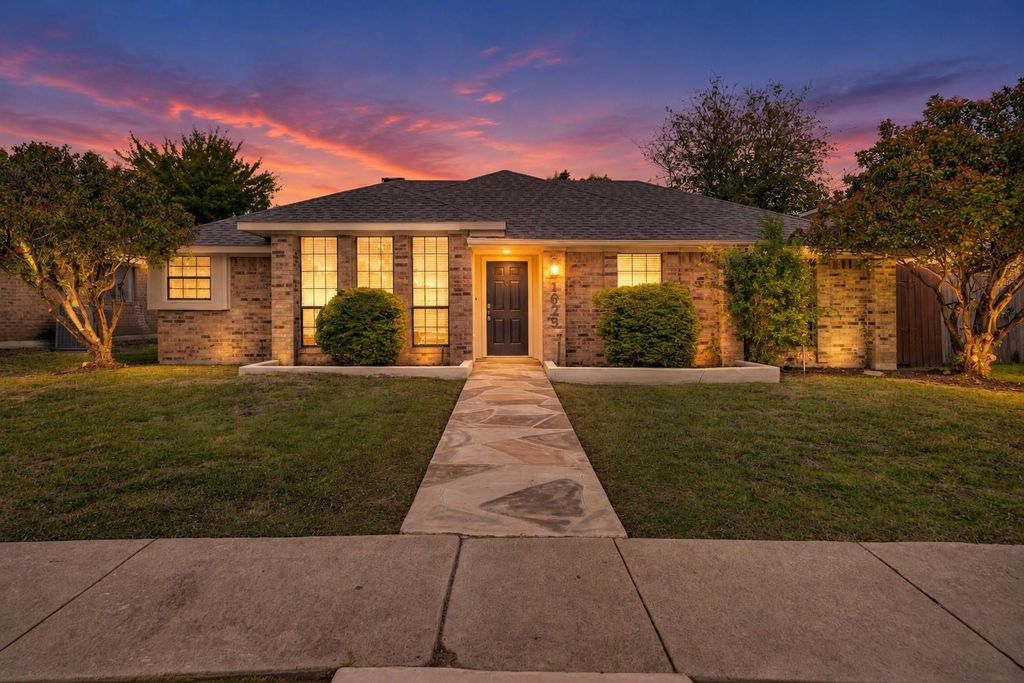
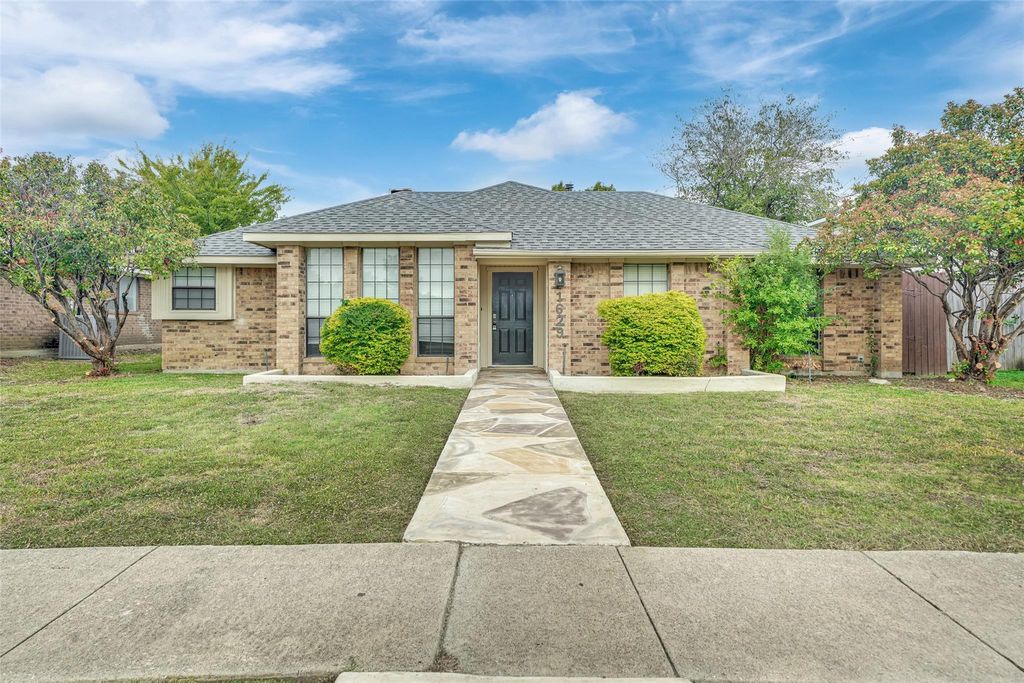
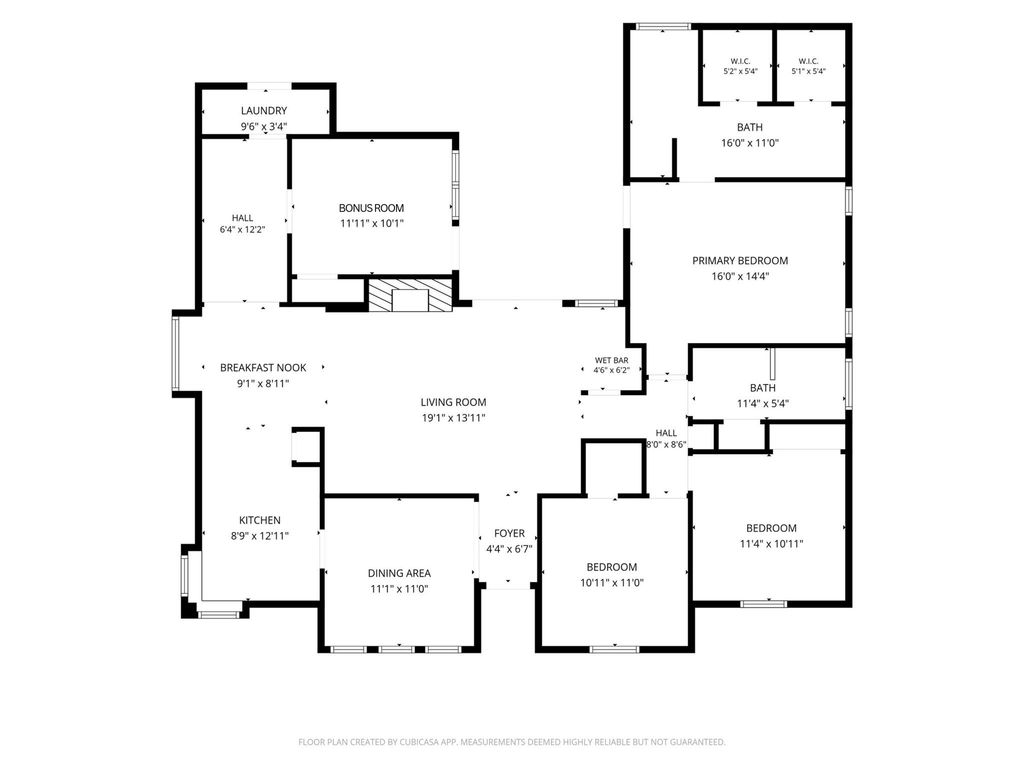
[[800]]1629 Glencairn Ln is listed for sale at 385,000. The Residential - Single Family property has 3 bedrooms, 2 Full Bathrooms, 1815 square feet, and was built in 1981. The lot size is 7492.32 Square feet.[[500]]Beautiful home with a private pool and a flexible bonus room! This 3-bed, 2-bath home is move-in ready, and the big-ticket items are already done: a new roof and HVAC (2022), water heater and range (2024), dishwasher (2025), and pool pump motor (2026).The spacious updated family room has a built-in coffee bar, and a formal dining area is ready for hosting. The remodeled kitchen features quartz countertops. The bonus room adds flexibility and can serve as a home office, playroom or 4th bedroom.In addition, remodeled bathrooms, updated flooring and lighting, and fresh paint throughout complete the 2022 renovation. Out back, the private pool makes the backyard an easy place to relax and entertain. The home sits in the established Lewisville Valley area and is served by Lewisville ISD, with Degan Elementary just around the corner. Quick access to I-35E and SH-121 makes commuting easy. DFW Airport, Lewisville Lake, shopping, and dining are all minutes away.
Beautiful home with a private pool and a flexible bonus room! This 3-bed, 2-bath home is move-in ready, and the big-ticket items are already done: a new roof and HVAC (2022), water heater and range (2024), dishwasher (2025), and pool pump motor (2026).
The spacious updated family room has a built-in coffee bar, and a formal dining area is ready for hosting. The remodeled kitchen features quartz countertops. The bonus room adds flexibility and can serve as a home office, playroom or 4th bedroom.In addition, remodeled bathrooms, updated flooring and lighting, and fresh paint throughout complete the 2022 renovation. Out back, the private pool makes the backyard an easy place to relax and entertain.
The home sits in the established Lewisville Valley area and is served by Lewisville ISD, with Degan Elementary just around the corner. Quick access to I-35E and SH-121 makes commuting easy. DFW Airport, Lewisville Lake, shopping, and dining are all minutes away.
Disclaimer: Lot configuration and dimensions are estimates, not based on personal knowledge and come from a third party (Digital Map Products); therefore, you should not rely on the estimates and perform independent confirmation as to their accuracy
View neighborhood information
Ready to Sell your Home?
Request a complimentary home selling analysis featuring recently sold properties, market trends, home valuations and a personalized market update.
School information is computer generated and may not be accurate or current. Buyer must independently verify and confirm enrollment. Please contact the school district to determine the schools to which this property is zoned.








 Just listed
 Currency converter
 Add to Calendar





 Share


 Erase note
 You currently have no custom folders