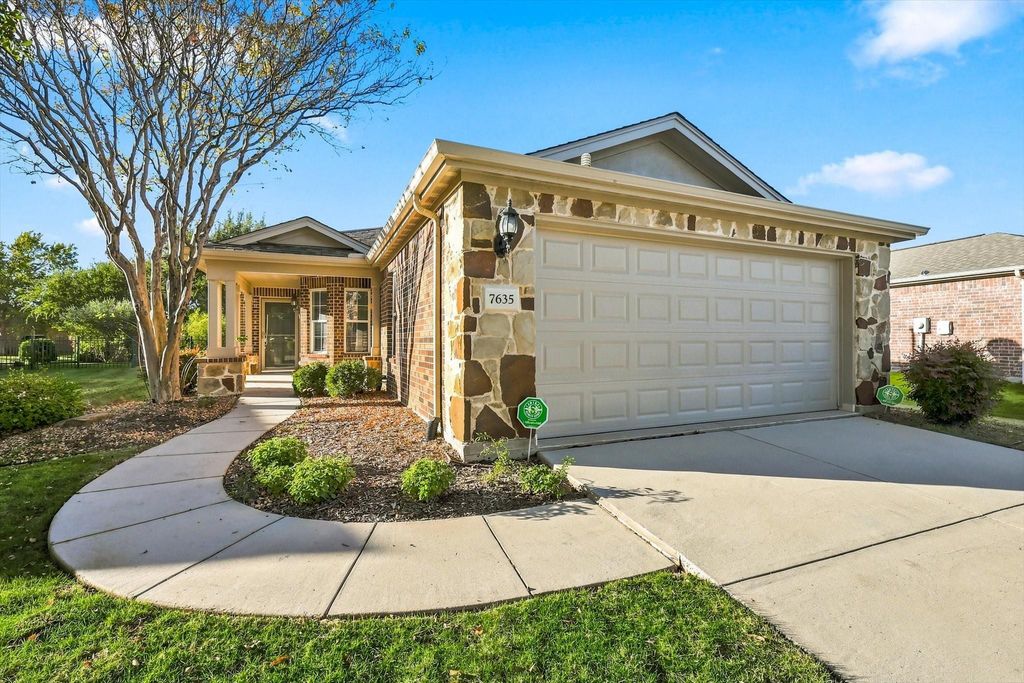
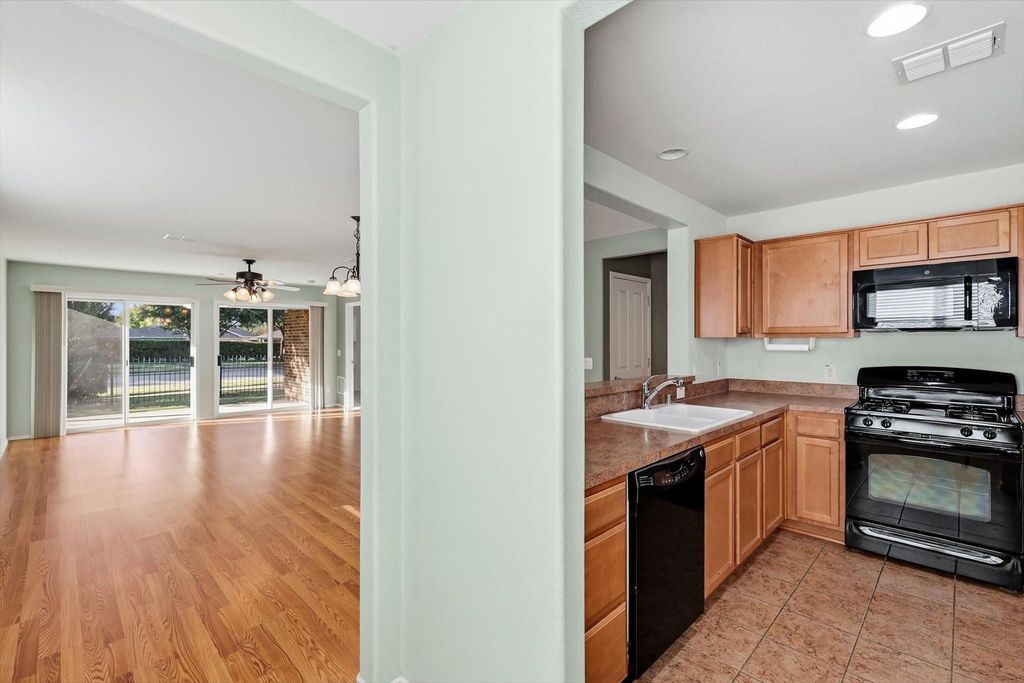
[[800]]7635 Riverwood Ln is listed for sale at 320,000. The Residential - Single Family property has 2 bedrooms, 2 Full Bathrooms, 1467 square feet, and was built in 2009. The lot size is 6141.96 Square feet.[[500]]Move in ready and priced to sell Gray Myst floor plan in the sought after 55+ active community of Frisco Lakes. Offering 2 bedrooms, 2 bathrooms, 2 dining areas and a study. An Open Floor Plan connects the Living Room and Dining Room ideal for entertaining family or friends with a great view of the patio and backyard. Escape to your Primary Bedroom boasting an Ensuite Primary Bathroom with dual sinks, walk in shower and walk in closet. The Office and Guest Bedroom are separate from the Primary Bedroom for privacy and have access to the guest bathroom. The kitchen also has a cozy Breakfast Nook and a Utility Closet for your washer and Dryer. All of the lower kitchen cabinets and pantry have convenient pull out drawers. A Culligan water softener is also installed in the home. Enjoy the exceptional Frisco Lakes lifestyle with 3 amenity centers, indoor and outdoor pools, fitness centers, pickleball, tennis, golf, walking trails, clubs and a full calendar of activities and events. Conveniently located near shopping, restaurants, Lake Lewisville and major highways. Come discover easy, active adult living in a home thats ready to enjoy!
Move in ready and priced to sell Gray Myst floor plan in the sought after 55+ active community of Frisco Lakes. Offering 2 bedrooms, 2 bathrooms, 2 dining areas and a study. An Open Floor Plan connects the Living Room and Dining Room ideal for entertaining family or friends with a great view of the patio and backyard. Escape to your Primary Bedroom boasting an Ensuite Primary Bathroom with dual sinks, walk in shower and walk in closet. The Office and Guest Bedroom are separate from the Primary Bedroom for privacy and have access to the guest bathroom. The kitchen also has a cozy Breakfast Nook and a Utility Closet for your washer and Dryer. All of the lower kitchen cabinets and pantry have convenient pull out drawers. A Culligan water softener is also installed in the home. Enjoy the exceptional Frisco Lakes lifestyle with 3 amenity centers, indoor and outdoor pools, fitness centers, pickleball, tennis, golf, walking trails, clubs and a full calendar of activities and events. Conveniently located near shopping, restaurants, Lake Lewisville and major highways. Come discover easy, active adult living in a home that's ready to enjoy!
Dishwasher, Disposal, Gas Range, Gas Water Heater, Microwave, Plumbed For Gas in Kitchen, Vented Exhaust Fan, Water Softener
Security System
Carbon Monoxide Detector(s),Smoke Detector(s)
Interior
Cable TV Available, Decorative Lighting, Eat-in Kitchen, High Speed Internet Available, Open Floorplan, Walk-In Closet(s)
Exterior
Roof
Composition
Foundation
Slab
Private Pool
No
Exterior Type
Brick
Lot Description
Few Trees, Interior Lot, Landscaped, Sprinkler System, Subdivision
Garage Size
24 X 20
Parking
Covered, Enclosed, Garage, Garage Door Opener, Garage Faces Front, Garage Single Door
Parking Space
Garage 2 / Carport 0 / Total Covered 2
Fencing
Back Yard,Wrought Iron
Porch
Covered
Utility
Cable Available,City Sewer,City Water,Co-op Electric,Concrete,Curbs,Electricity Available,Electricity Connected,Individual Gas Meter,Individual Water Meter,Natural Gas Available,Phone Available,Sidewalk,Underground Utilities
Area Pool
Yes
Extra details you may need to know
Dwelling Type
Single Detached
Community Features
Club House,Community Pool,Community Sprinkler,Curbs,Fitness Center,Golf,Greenbelt,Jogging Path/Bike Path,Pickle Ball Court,Pool,Restaurant,Sidewalks,Tennis Court(s)
Lake Pump
No
Financial information
Maintenance Fee
$600/Quarterly
Maint Fee Includes
Full Use of Facilities,Maintenance Grounds,Maintenance Structure,Management Fees
Disclaimer: Lot configuration and dimensions are estimates, not based on personal knowledge and come from a third party (Digital Map Products); therefore, you should not rely on the estimates and perform independent confirmation as to their accuracy
View neighborhood information
Ready to Sell your Home?
Request a complimentary home selling analysis featuring recently sold properties, market trends, home valuations and a personalized market update.
School information is computer generated and may not be accurate or current. Buyer must independently verify and confirm enrollment. Please contact the school district to determine the schools to which this property is zoned.









 Just listed
 Currency converter
 Add to Calendar








 Share


 Erase note
 You currently have no custom folders