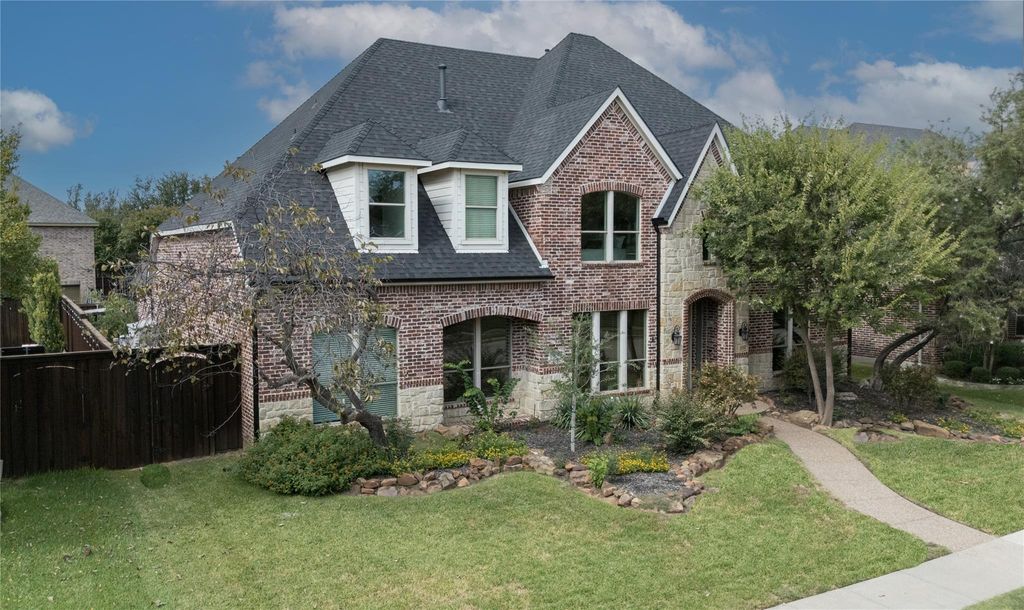
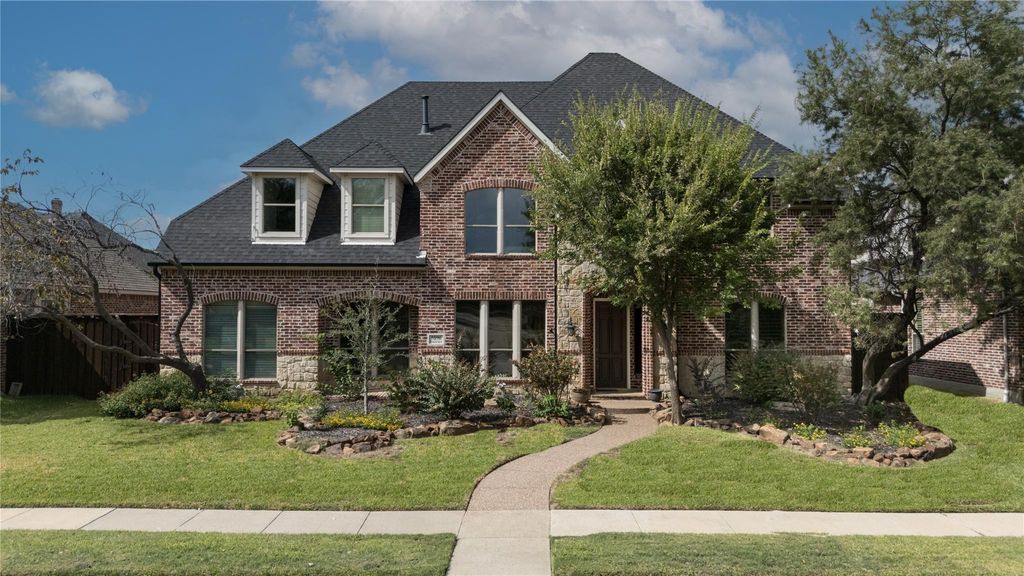
[[800]]5096 Oakhurst Ln is listed for sale at 899,900. The Residential - Single Family property has 5 bedrooms, 4 Full Bathrooms, 1 Half Bathroom, 4902 square feet, and was built in 2001. The lot size is 8624.88 Square feet.[[500]]Stunning 5-Bedroom, 5-Bath Custom Shaddock Home with Resort-Style Pool Spa in Prestigious Estates on Legacy! Experience luxury living in one of West Friscos most sought-after neighborhoods. This beautifully updated custom home offers nearly 5,000 square feet of thoughtfully designed living space and features almost 300,000 in recent capital improvements, including new windows, a new roof, beautiful hardwood floors, fresh interior paint, new carpet, and moreproviding exceptional value and peace of mind for years to come. The open-concept floor plan showcases soaring ceilings, elegant archways, and abundant natural light throughout. The gourmet kitchen is a chefs dream, featuring granite countertops, stainless steel appliances, double ovens, a wine cellar, and an oversized walk-in pantry. The spacious family room is anchored by a stunning stone fireplace with custom built-ins, creating the perfect gathering space for everyday living and entertaining. The private primary suite offers a relaxing retreat with bay, dual vanities, a jetted soaking tub, and a separate shower. Upstairs, youll find an oversized game room and dedicated media room, providing endless possibilities for family fun and entertaining. Step outside to your private backyard oasis complete with a covered patio, built-in grill, sparkling saltwater pool, and attached spa. Ideally located just minutes from The Star, PGA Frisco, Legacy West, Grandscape, Universal Kids Resort, Stonebriar Centre, and major corporate campuses, th
Stunning 5-Bedroom, 5-Bath Custom Shaddock Home with Resort-Style Pool & Spa in Prestigious Estates on Legacy!
Experience luxury living in one of West Frisco's most sought-after neighborhoods. This beautifully updated custom home offers nearly 5,000 square feet of thoughtfully designed living space and features almost $300,000 in recent capital improvements, including new windows, a new roof, beautiful hardwood floors, fresh interior paint, new carpet, and more—providing exceptional value and peace of mind for years to come.
The open-concept floor plan showcases soaring ceilings, elegant archways, and abundant natural light throughout. The gourmet kitchen is a chef's dream, featuring granite countertops, stainless steel appliances, double ovens, a wine cellar, and an oversized walk-in pantry. The spacious family room is anchored by a stunning stone fireplace with custom built-ins, creating the perfect gathering space for everyday living and entertaining.
The private primary suite offers a relaxing retreat with bay, dual vanities, a jetted soaking tub, and a separate shower. Upstairs, you'll find an oversized game room and dedicated media room, providing endless possibilities for family fun and entertaining.
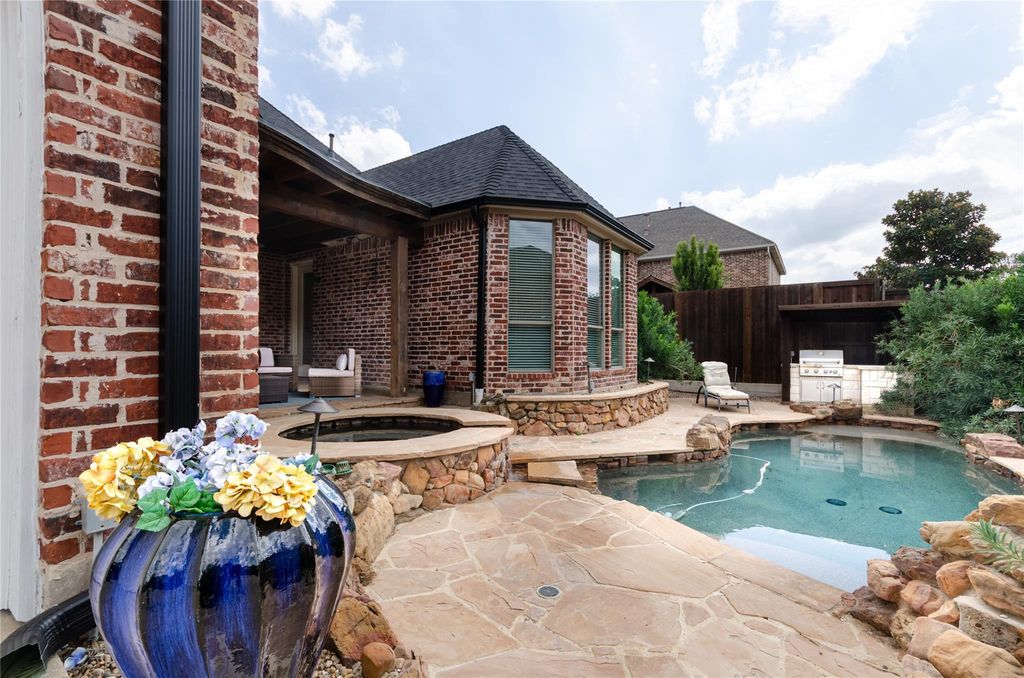
Step outside to your private backyard oasis complete with a covered patio, built-in grill, sparkling saltwater pool, and attached spa.
Ideally located just minutes from The Star, PGA Frisco, Legacy West, Grandscape, Universal Kids Resort, Stonebriar Centre, and major corporate campuses, this home also offers convenient access to top-rated Frisco ISD schools, premier shopping, dining, and entertainment. HOA membership includes access to the Lakes Tennis Academy.
Offering one of the best values in Estates on Legacy with nearly 5,000 square feet, extensive recent upgrades, and an unbeatable West Frisco location, this move-in-ready luxury home is a rare opportunity.Brand new Oak floors with a light finish.
Dishwasher, Disposal, Electric Cooktop, Electric Oven, Electric Range, Microwave, Double Oven, Plumbed For Gas in Kitchen, Refrigerator
Other Equipment
Home Theater
Security System
Fire Alarm,Security System
Interior
Cable TV Available, High Speed Internet Available, Kitchen Island, Open Floorplan
Exterior
Roof
Composition,Shingle
Foundation
Slab
Private Pool
Yes
Private Pool Desc
In Ground,Pool/Spa Combo,Salt Water,Water Feature
Exterior Type
Brick
Lot Description
Few Trees, Interior Lot, Landscaped, Sprinkler System, Subdivision
Parking
Alley Access, Electric Gate, Garage Faces Rear
Parking Space
Garage 3 / Carport 0 / Total Covered 3
Fencing
Back Yard,Wood
Porch
Covered,Front Porch,Rear Porch
Utility
City Sewer,City Water,Co-op Electric,Concrete,Curbs,Electricity Connected,Individual Gas Meter,Individual Water Meter,Natural Gas Available,Phone Available,Sidewalk,Underground Utilities
Area Pool
Yes
Exterior
Covered Patio/Porch, Gas Grill, Rain Gutters
Extra details you may need to know
Dwelling Type
Single Detached
Community Features
Club House,Community Pool,Pickle Ball Court,Pool,Sidewalks,Tennis Court(s)
Financial information
Maintenance Fee
$1226/Annually
Maint Fee Includes
Full Use of Facilities,Maintenance Grounds,Management Fees
Disclaimer: Lot configuration and dimensions are estimates, not based on personal knowledge and come from a third party (Digital Map Products); therefore, you should not rely on the estimates and perform independent confirmation as to their accuracy
View neighborhood information
Ready to Sell your Home?
Request a complimentary home selling analysis featuring recently sold properties, market trends, home valuations and a personalized market update.
School information is computer generated and may not be accurate or current. Buyer must independently verify and confirm enrollment. Please contact the school district to determine the schools to which this property is zoned.







 Just listed
 Currency converter





 Share


 Erase note
 You currently have no custom folders