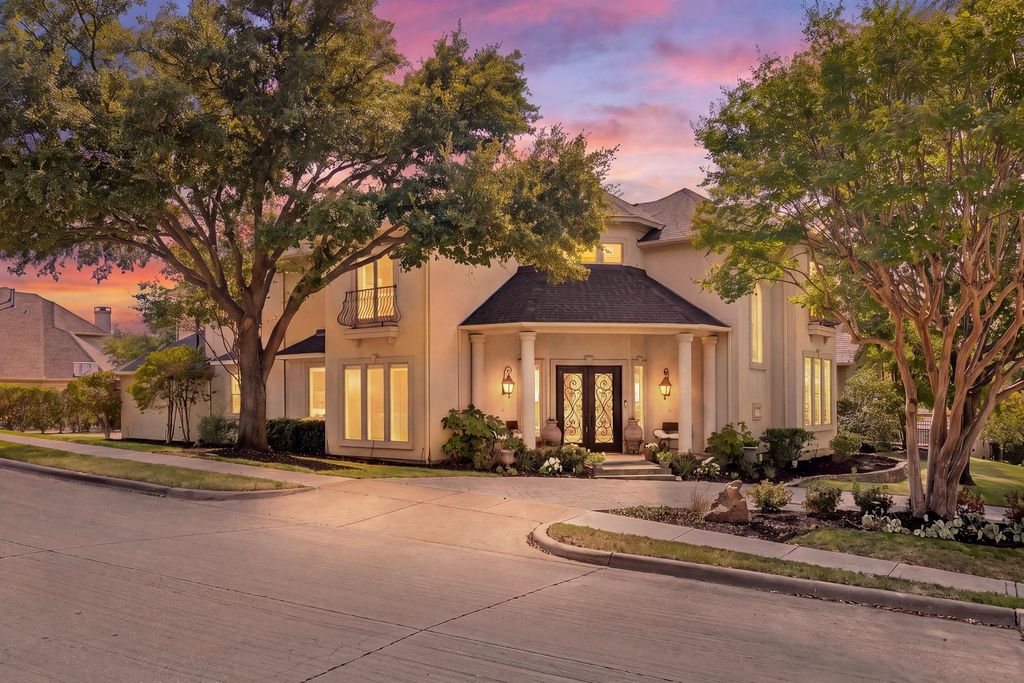
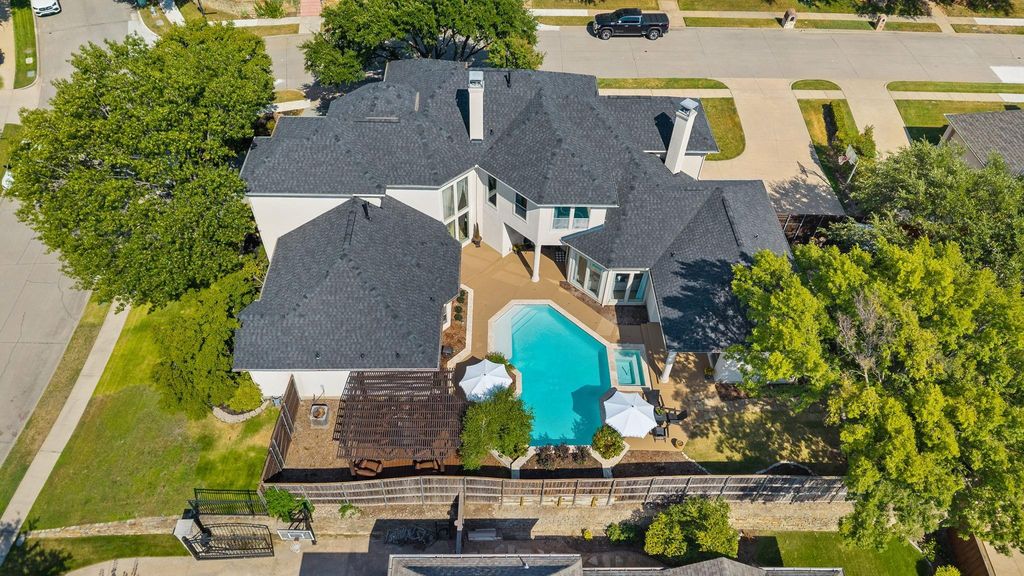
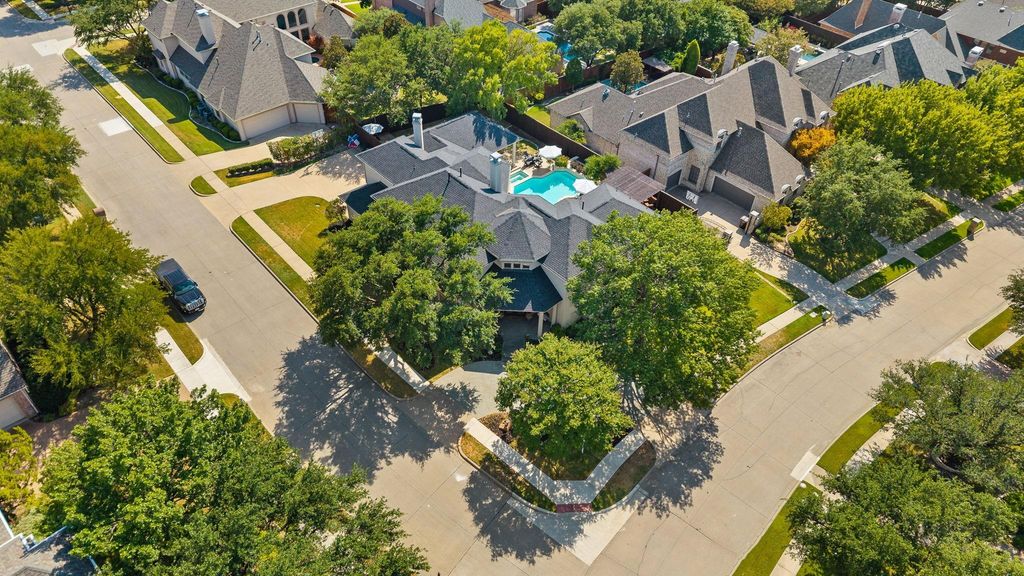
[[800]]6628 Briar Ridge Ln is listed for sale at 2,100,000. The Residential - Single Family property has 5 bedrooms, 4 Full Bathrooms, 1 Half Bathroom, 5305 square feet, and was built in 2000. The lot size is 15158.9 Square feet.[[500]]Experience exceptional luxury living, where timeless architecture, sophisticated interiors resort-style outdoor living create an extraordinary Plano retreat. Positioned on a beautifully landscaped corner lot, this remarkable residence welcomes you with soaring ceilings, an impressive open-concept entry exquisite architectural details throughout. The grand sitting room is a true showpiece with a dramatic ceiling, fireplace expansive views of the outdoor oasis. The dedicated office is thoughtfully finished with warm wood, custom built-ins. The 2025 remodeled gourmet kitchen is equally impressive, showcasing white cabinetry, double wall ovens, gas cooktop, expansive island, desk area butlers pantry. The living room is simply magical, surrounded by a wall of windows overlooking the backyard anchored by a beautiful fireplace, wet bar with wine storage, providing an exceptional setting for intimate gatherings or entertaining. A private guest suite with ensuite bath is conveniently located downstairs, while the generously sized primary retreat offers its own sitting area. The luxurious primary bath features 2 oversized vanities, abundant cabinetry, jetted tub, separate shower dedicated exercise room. Two staircases lead to an impressive foyer with balcony views to the elegant living spaces below. Upstairs, enjoy an expansive game room, dedicated media room additional bedrooms baths, offering exceptional flexibility for guests or family. Step outside to your own private resort, featu
Experience exceptional luxury living, where timeless architecture, sophisticated interiors & resort-style outdoor living create an extraordinary Plano retreat. Positioned on a beautifully landscaped corner lot, this remarkable residence welcomes you with soaring ceilings, an impressive open-concept entry & exquisite architectural details throughout. The grand sitting room is a true showpiece with a dramatic ceiling, fireplace & expansive views of the outdoor oasis. The dedicated office is thoughtfully finished with warm wood, & custom built-ins. The 2025 remodeled gourmet kitchen is equally impressive, showcasing white cabinetry, double wall ovens, gas cooktop, expansive island, desk area & butler’s pantry. The living room is simply magical, surrounded by a wall of windows overlooking the backyard & anchored by a beautiful fireplace, & wet bar with wine storage, providing an exceptional setting for intimate gatherings or entertaining. A private guest suite with ensuite bath is conveniently located downstairs, while the generously sized primary retreat offers its own sitting area. The luxurious primary bath features 2 oversized vanities, abundant cabinetry, jetted tub, separate shower & dedicated exercise room. Two staircases lead to an impressive foyer with balcony views to the elegant living spaces below. Upstairs, enjoy an expansive game room, dedicated media room & additional bedrooms & baths, offering exceptional flexibility for guests or family. Step outside to your own private resort, featuring multiple covered patios, a pergola-covered entertaining area & 2025 resurfaced sparkling pool with attached spa & 2025 heater. Shoal Creek adds to the lifestyle with greenbelts, parks walking paths. Ideally situated near premier shopping, dining & entertainment in West Plano, this extraordinary residence offers an unparalleled blend of elegance, comfort & effortless entertaining. Less than 2 miles to Pepsico, Frito Lay, Texas Health Hospital, Toyota HQ and more.
Built-in Refrigerator, Dishwasher, Disposal, Electric Oven, Gas Cooktop, Gas Water Heater, Ice Maker, Microwave, Double Oven, Plumbed For Gas in Kitchen, Refrigerator
Security System
Prewired,Smoke Detector(s)
Interior
Built-in Features, Cable TV Available, Cathedral Ceiling(s), Central Vacuum, Chandelier, Double Vanity, Eat-in Kitchen, Flat Screen Wiring, Granite Counters, High Speed Internet Available, Kitchen Island, Multiple Staircases, Open Floorplan, Pantry, Vaulted Ceiling(s), Walk-In Closet(s)
Cable Available,City Sewer,City Water,Concrete,Curbs,Electricity Available,Electricity Connected,Individual Gas Meter,Individual Water Meter,Natural Gas Available,Phone Available,Sewer Available,Sidewalk,Underground Utilities
Disclaimer: Lot configuration and dimensions are estimates, not based on personal knowledge and come from a third party (Digital Map Products); therefore, you should not rely on the estimates and perform independent confirmation as to their accuracy
View neighborhood information
Ready to Sell your Home?
Request a complimentary home selling analysis featuring recently sold properties, market trends, home valuations and a personalized market update.
School information is computer generated and may not be accurate or current. Buyer must independently verify and confirm enrollment. Please contact the school district to determine the schools to which this property is zoned.










 Currency converter








 Share
Share


 Erase note
 You currently have no custom folders