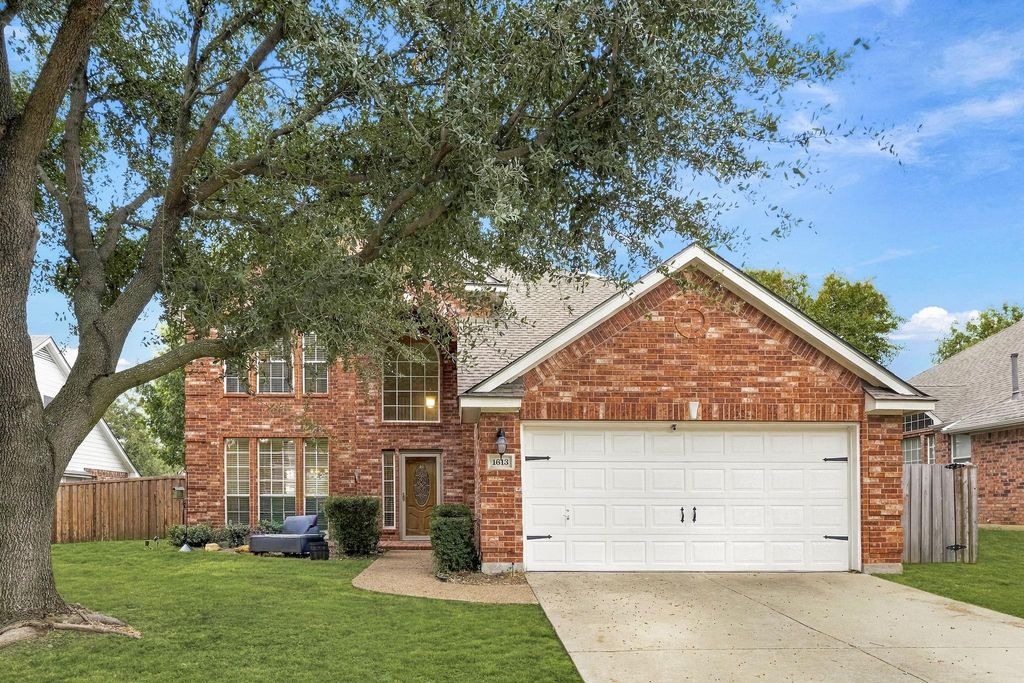
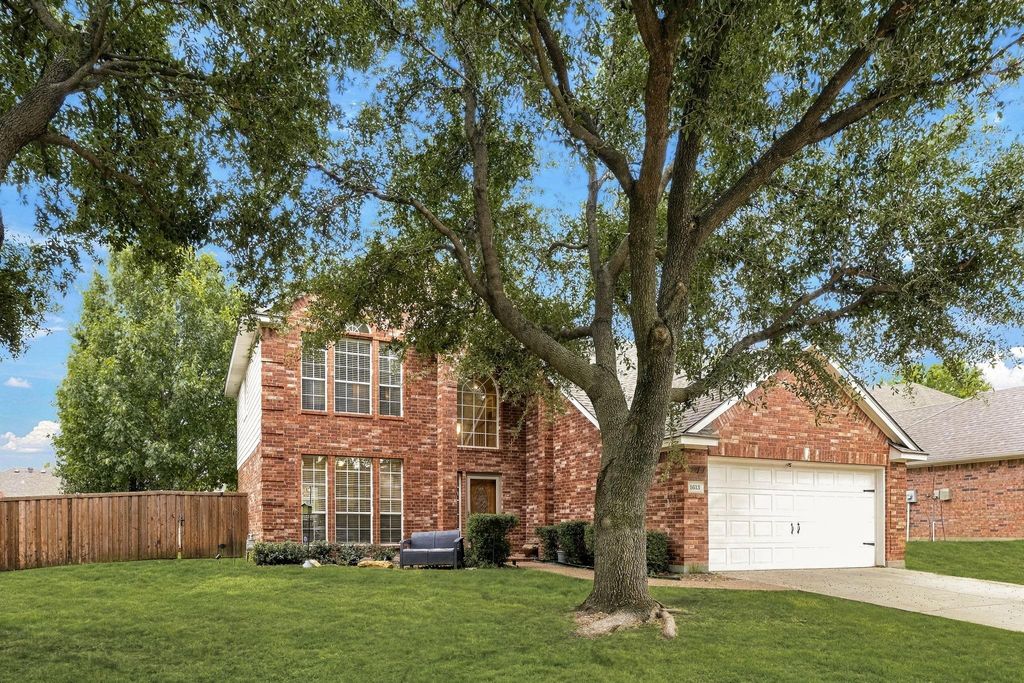
[[800]]1613 Marble Pass Dr is listed for sale at 530,000. The Residential - Single Family property has 4 bedrooms, 2 Full Bathrooms, 1 Half Bathroom, 2203 square feet, and was built in 2000. The lot size is 10018.8 Square feet.[[500]]Welcome to Stone Hill Farms! This 4-bedroom, 2.5-bath brick home sits on a generous lot with a spacious, tree-shaded backyard. Multiple mature trees, a patio dining area with hammock, storage shed, and plenty of open green space for kids, pets, and weekend entertaining.Inside, granite countertops carry through the kitchen and primary bath. The kitchen features a stone tile backsplash, breakfast bar open to the family room, built-in cabinetry, walk-in pantry, and smart gas range with griddle. The family room offers wood flooring and a gas log fireplace. Separate formal living and dining with crown molding and arched entries. Downstairs flex room works as a home office, playroom, or study.This is a smart home: integrated smart switches and ceiling fans throughout, Nest thermostats, and a Tapo video doorbell and camera system. Recent updates include HVAC, AC, and water heater (2022), fresh interior paint and trim (2026), replaced window glass and wood rot repairs (2026), optimized ductwork (2023), updated flood and side yard lighting, and new gate hardware.The Stone Hill Farms community pool with a shaded picnic areas, kids section, playground, and soccer fields are just two blocks from the front door, all managed by the HOA. Zoned to Prairie Trail Elementary, Lamar Middle, and Marcus High School. Minutes to I-35, the Shops at Highland Village, and everyday dining and shopping.
Welcome to Stone Hill Farms! This 4-bedroom, 2.5-bath brick home sits on a generous lot with a spacious, tree-shaded backyard. Multiple mature trees, a patio dining area with hammock, storage shed, and plenty of open green space for kids, pets, and weekend entertaining.
Inside, granite countertops carry through the kitchen and primary bath. The kitchen features a stone tile backsplash, breakfast bar open to the family room, built-in cabinetry, walk-in pantry, and smart gas range with griddle. The family room offers wood flooring and a gas log fireplace. Separate formal living and dining with crown molding and arched entries. Downstairs flex room works as a home office, playroom, or study.
This is a smart home: integrated smart switches and ceiling fans throughout, Nest thermostats, and a Tapo video doorbell and camera system. Recent updates include HVAC, AC, and water heater (2022), fresh interior paint and trim (2026), replaced window glass and wood rot repairs (2026), optimized ductwork (2023), updated flood and side yard lighting, and new gate hardware.
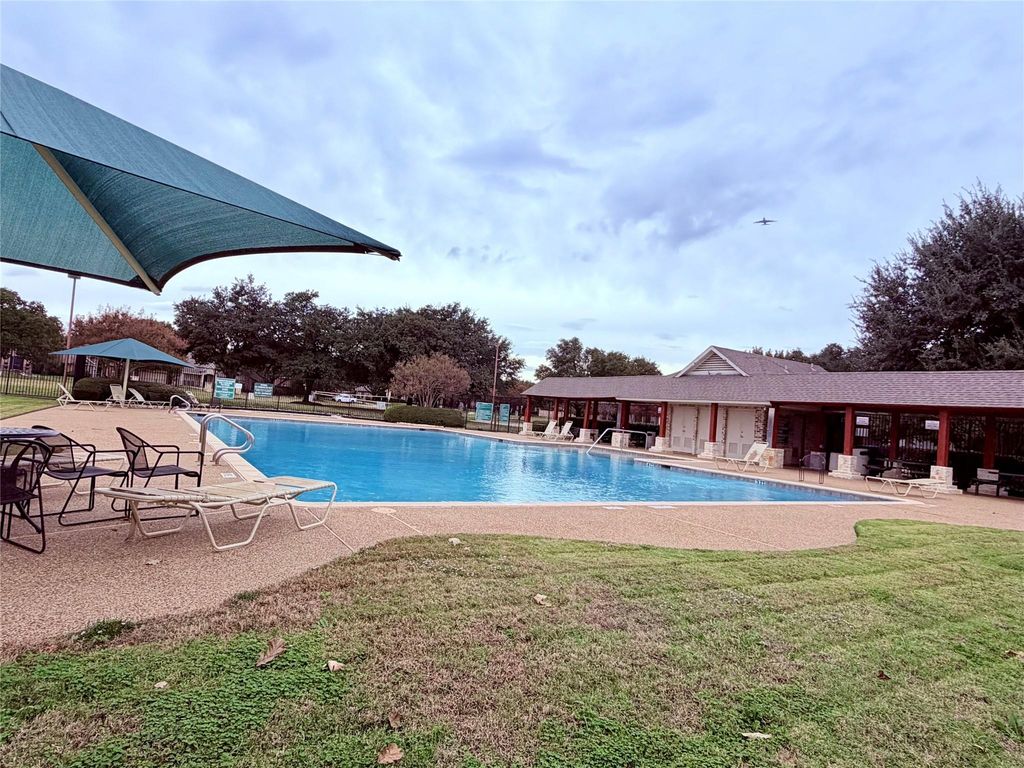
The Stone Hill Farms community pool with a shaded picnic areas, kids’ section, playground, and soccer fields are just two blocks from the front door, all managed by the HOA. Zoned to Prairie Trail Elementary, Lamar Middle, and Marcus High School. Minutes to I-35, the Shops at Highland Village, and everyday dining and shopping.
Disclaimer: Lot configuration and dimensions are estimates, not based on personal knowledge and come from a third party (Digital Map Products); therefore, you should not rely on the estimates and perform independent confirmation as to their accuracy
View neighborhood information
Ready to Sell your Home?
Request a complimentary home selling analysis featuring recently sold properties, market trends, home valuations and a personalized market update.
School information is computer generated and may not be accurate or current. Buyer must independently verify and confirm enrollment. Please contact the school district to determine the schools to which this property is zoned.








 Just listed
 Currency converter
 Add to Calendar





 Share


 Erase note
 You currently have no custom folders