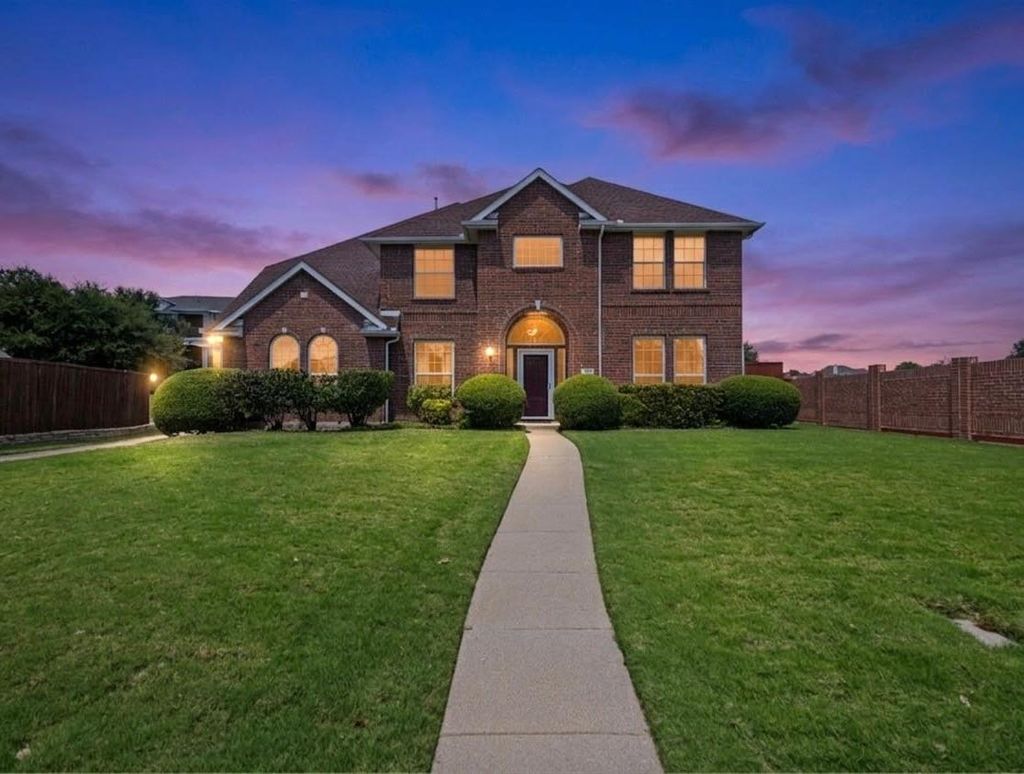
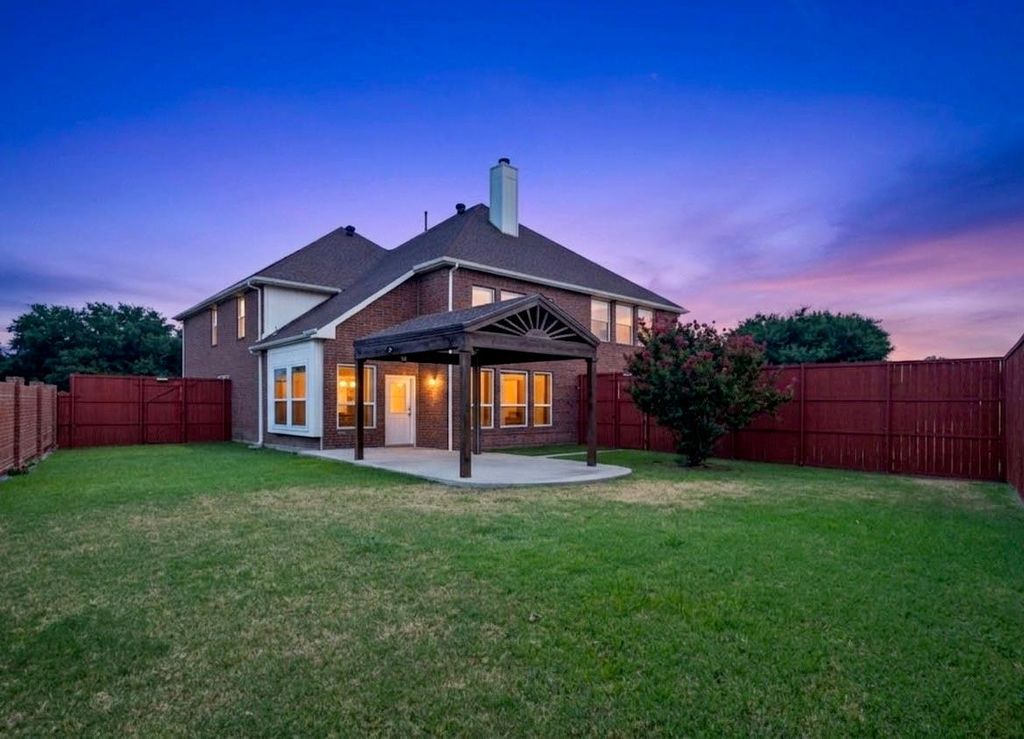
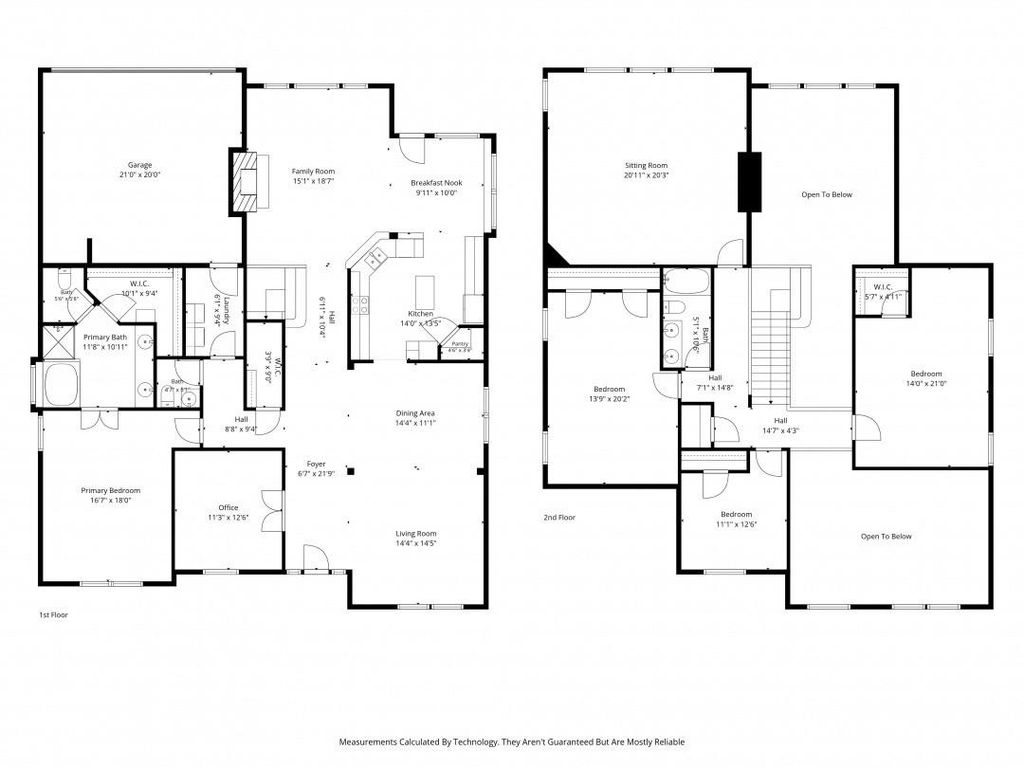
[[800]]1368 Winnipeg Dr is listed for sale at 599,500. The Residential - Single Family property has 4 bedrooms, 2 Full Bathrooms, 1 Half Bathroom, 3617 square feet, and was built in 1997. The lot size is 7014 Square feet.[[500]]Welcome to 1368 Winnipeg Drive, a beautifully maintained and exceptionally clean home nestled on a desirable corner lot in Lewisvilles established Park Ridge Estates community. Lovingly cared for and occupied by its original owners, this spacious residence offers the pride of ownership that is evident throughout. Recent improvements include a new roof installed September 1, 2026, a newly installed brick privacy wall, and a Generac whole-home backup power generator, providing added peace of mind and convenience. With approximately 3,617 square feet, 4 bedrooms, 2.5 baths, and thoughtfully designed living spaces, this home offers plenty of room for everyday living and entertaining. The corner-lot setting provides additional privacy and curb appeal, while the established neighborhood offers convenient access to shopping, dining, schools, major roadways, and everything Lewisville and the surrounding DFW area have to offer. Schedule your private showing today and experience the care, space, and features this exceptional home has to offer.
Welcome to 1368 Winnipeg Drive, a beautifully maintained and exceptionally clean home nestled on a desirable corner lot in Lewisville’s established Park Ridge Estates community. Lovingly cared for and occupied by its original owners, this spacious residence offers the pride of ownership that is evident throughout. Recent improvements include a new roof installed September 1, 2026, a newly installed brick privacy wall, and a Generac whole-home backup power generator, providing added peace of mind and convenience. With approximately 3,617 square feet, 4 bedrooms, 2.5 baths, and thoughtfully designed living spaces, this home offers plenty of room for everyday living and entertaining. The corner-lot setting provides additional privacy and curb appeal, while the established neighborhood offers convenient access to shopping, dining, schools, major roadways, and everything Lewisville and the surrounding DFW area have to offer. Schedule your private showing today and experience the care, space, and features this exceptional home has to offer.
Dishwasher, Disposal, Electric Cooktop, Electric Oven
Interior
Decorative Lighting, Double Vanity, Dry Bar, Eat-in Kitchen, High Speed Internet Available, Natural Woodwork, Open Floorplan, Pantry, Walk-In Closet(s)
Extra details you may need to know
Dwelling Type
Single Detached
Exterior
Private Pool
No
Exterior Type
Brick, Concrete
Garage Size
21 X 20
Parking
Additional Parking
Parking Space
Garage 2 / Carport 0 / Total Covered 0
Fencing
Back Yard,Brick,Wood
Utility
City Sewer,City Water,Concrete,Curbs,Electricity Connected,Natural Gas Available,Sidewalk
Disclaimer: Lot configuration and dimensions are estimates, not based on personal knowledge and come from a third party (Digital Map Products); therefore, you should not rely on the estimates and perform independent confirmation as to their accuracy
View neighborhood information
Ready to Sell your Home?
Request a complimentary home selling analysis featuring recently sold properties, market trends, home valuations and a personalized market update.
School information is computer generated and may not be accurate or current. Buyer must independently verify and confirm enrollment. Please contact the school district to determine the schools to which this property is zoned.










 Currency converter








 Share
Share


 Erase note
 You currently have no custom folders