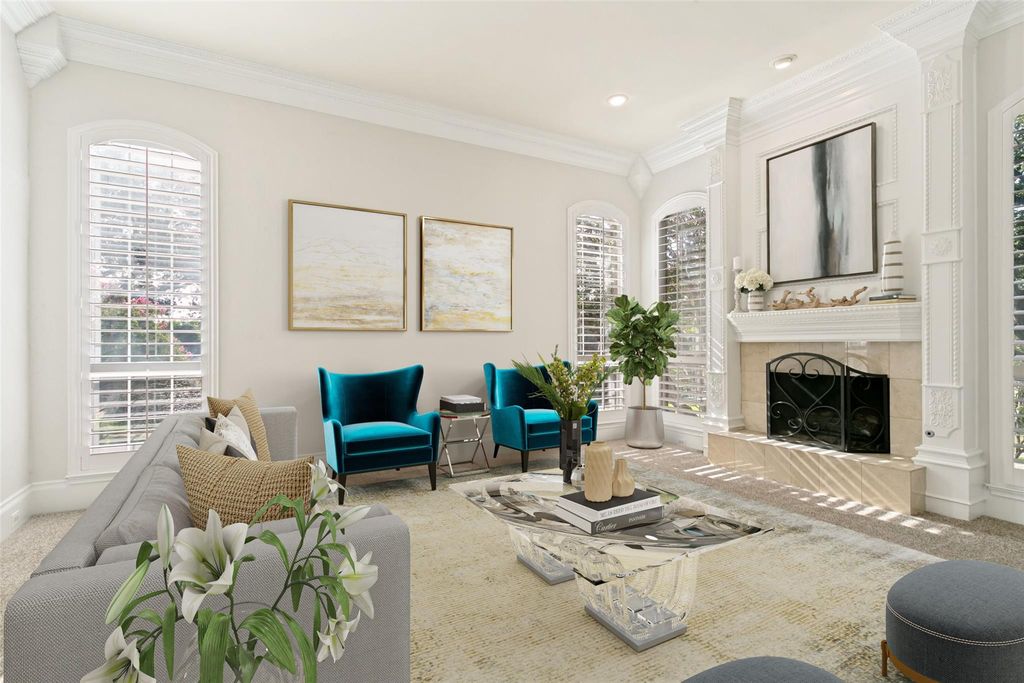
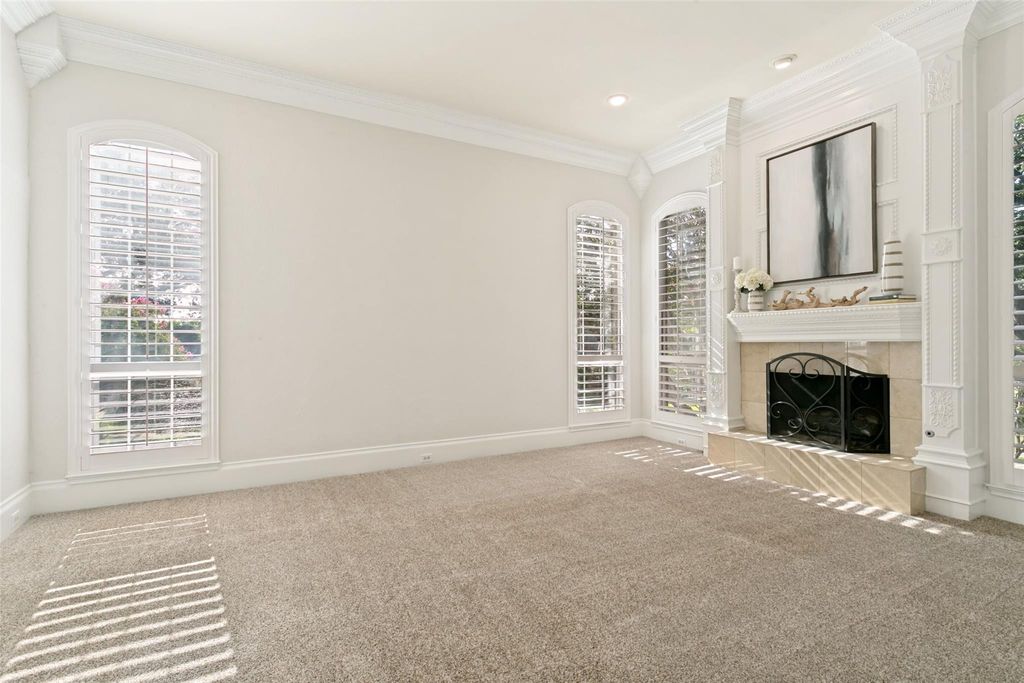
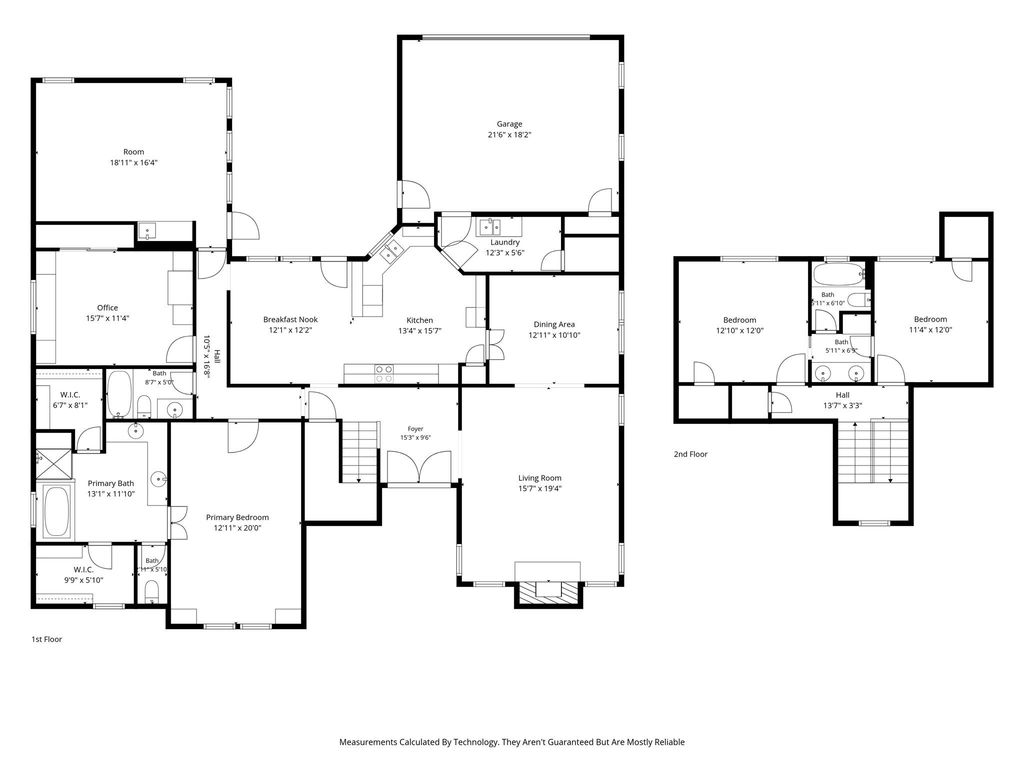
1000 Wiltshire Dr is listed for sale at $ 525,000. The Residential - Single Family property has 4 bedrooms, 3 Full Bathrooms, 2872 square feet and was built in 1986. The lot size is 0.232 Acres. BRWelcome home to this light and bright gem located in the coveted neighborhood of Sumners Estate with an ideal location! Just minutes from President George Bush Turnpike, I-35E, Dallas North Tollway and Sam Rayburn Tollway! Step into the 2-story foyer that overlooks a stunning oversized living room with soaring windows and gas fireplace. The formal dining room includes custom built-ins and leads into the spacious kitchen with double ovens, granite counter tops, ample cabinet space and a breakfast area overlooking the backyard and patio. The downstairs game room with wet bar is the perfect flex space to watch the big game or doubles as a playroom. The large primary bedroom with custom built-ins includes an ensuite spa bathroom with garden tub, walk-in shower, dual vanities and 2 closets. The downstairs secondary bedroom with shelving serves well as a home office or guest suite. Upstairs includes 2 generous secondary bedrooms, a full bathroom and storage closet- rounding out this perfect floorplan!
Other upgrades include: Wood shutters, Nail-down hardwood floors, Fresh paint, Custom crown molding, Large laundry room with sink and storage closet, Roof 10-23, new water heater 11-24.
Welcome home to this light and bright gem located in the coveted neighborhood of Sumners Estate with an ideal location! Just minutes from President George Bush Turnpike, I-35E, Dallas North Tollway and Sam Rayburn Tollway! Step into the 2-story foyer that overlooks a stunning oversized living room with soaring windows and gas fireplace. The formal dining room includes custom built-ins and leads into the spacious kitchen with double ovens, granite counter tops, ample cabinet space and a breakfast area overlooking the backyard and patio. The downstairs game room with wet bar is the perfect flex space to watch the big game or doubles as a playroom. The large primary bedroom with custom built-ins includes an ensuite spa bathroom with garden tub, walk-in shower, dual vanities and 2 closets. The downstairs secondary bedroom with shelving serves well as a home office or guest suite. Upstairs includes 2 generous secondary bedrooms, a full bathroom and storage closet- rounding out this perfect floorplan!
Other upgrades include: Wood shutters, Nail-down hardwood floors, Fresh paint, Custom crown molding, Large laundry room with sink and storage closet, Roof 10-23, new water heater 11-24.
Dishwasher, Disposal, Electric Cooktop, Gas Water Heater, Microwave, Convection Oven, Double Oven, Vented Exhaust Fan
Other Equipment
Intercom
Security System
Burglar,Prewired,Security Lights,Security System
Interior
Cable TV Available, Decorative Lighting, Double Vanity, Dry Bar, Granite Counters, High Speed Internet Available, Pantry, Sound System Wiring, Wainscoting, Walk-In Closet(s), Wet Bar
Alley,Cable Available,City Sewer,City Water,Concrete,Curbs,Electricity Connected,Individual Gas Meter,Individual Water Meter,Sidewalk,Underground Utilities
Disclaimer: Lot configuration and dimensions are estimates, not based on personal knowledge and come from a third party (Digital Map Products); therefore, you should not rely on the estimates and perform independent confirmation as to their accuracy
Ready to Sell your Home?
If you like this property and are also considering selling your current home now, you may find out how. Request your home selling analysis report featuring Recently Sold, Market Analysis, Home Valuations, and Market Update.
School information is computer generated and may not be accurate or current. Buyer must independently verify and confirm enrollment. Please contact the school district to determine the schools to which this property is zoned.












 Just listed
 Currency converter








 Share
Share


 Erase note
 You currently have no custom folders