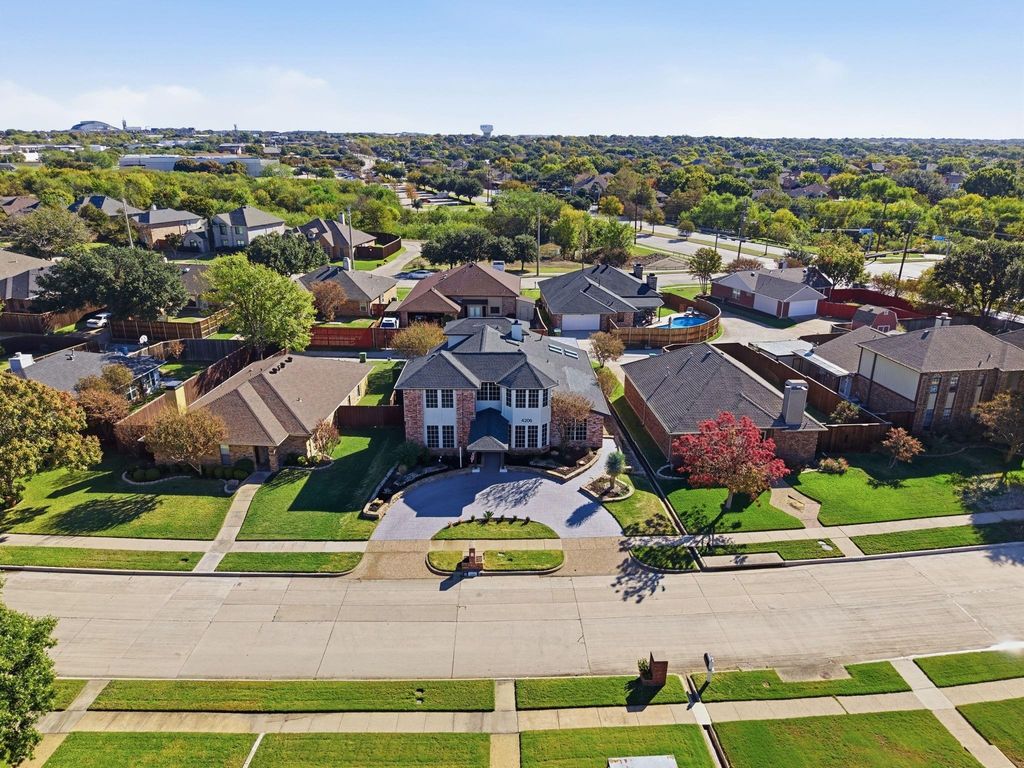
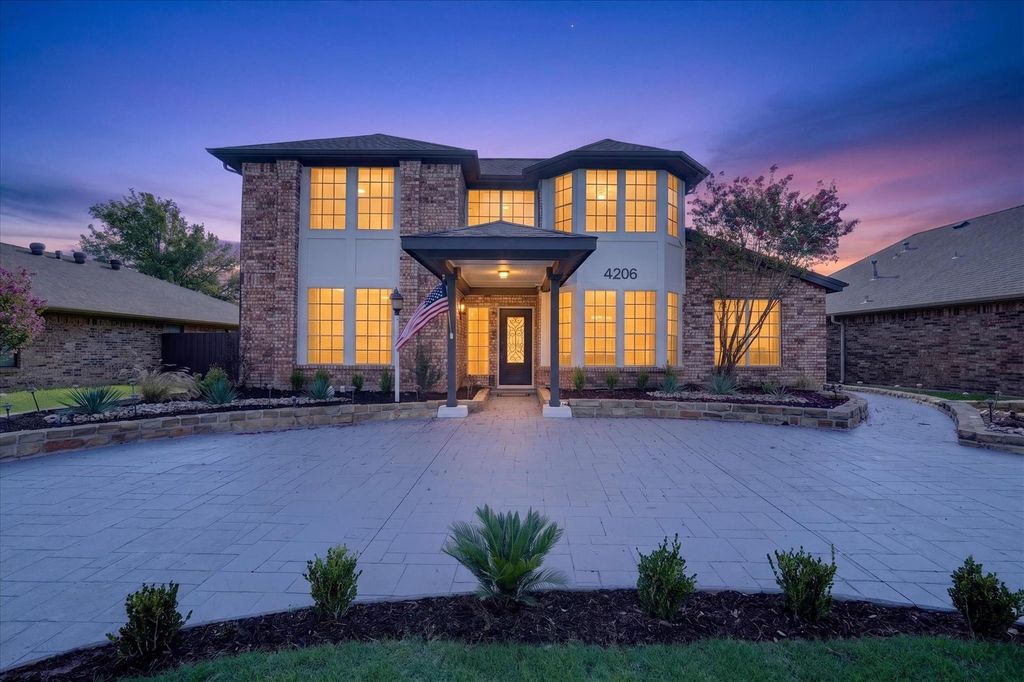
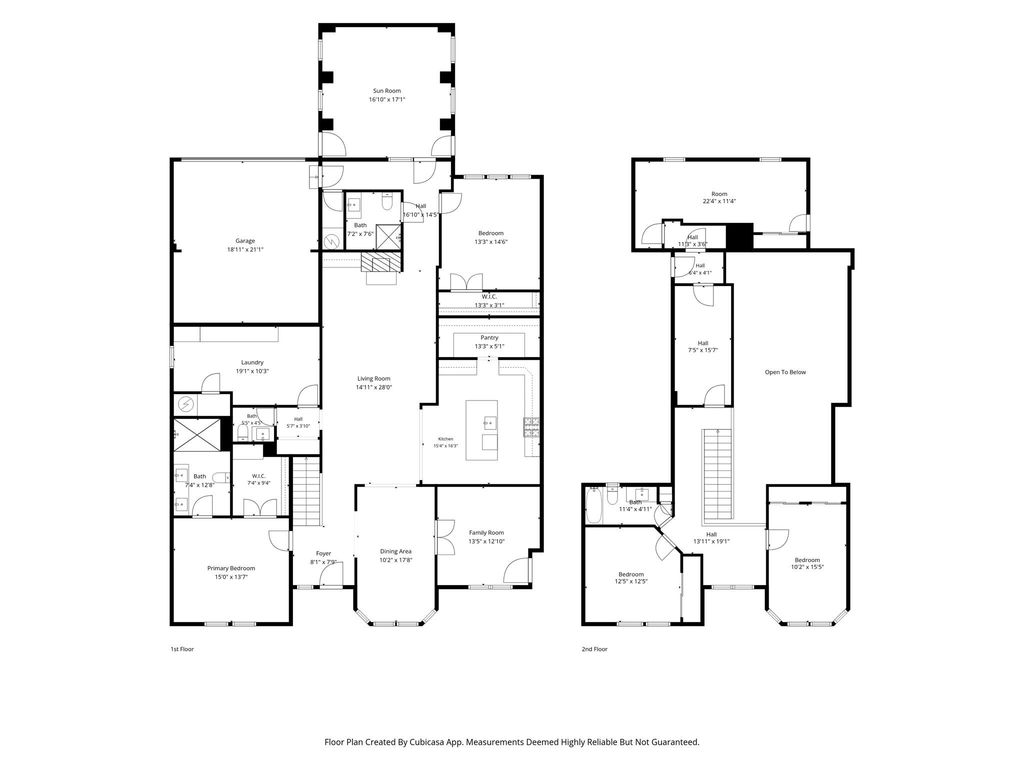
[[800]]4206 Harvest Hill Rd is listed for sale at 650,000. The Residential - Single Family property has 4 bedrooms, 3 Full Bathrooms, 1 Half Bathroom, 3805 square feet, and was built in 1985. The lot size is 7579.44 Square feet.[[500]]There are homes with a little something extra and then theres Harvest Hill.With more than 3,800 square feet of beautifully renovated living space, four bedrooms, and three-and-a-half bathrooms, 4206 Harvest Hill has plenty to offer before you even discover what makes it different.The kitchen opens into the main living area, creating a natural gathering place for everyday life and entertaining. A butlers pantry adds a touch of luxury and valuable storage, while the renovated primary suite offers a retreat of its own.And then there are the extras.A dedicated office with its own exterior entrance makes working from home convenient, whether you need a quiet place to focus or a professional space to welcome clients. The media room has its own dedicated access, too, making it an ideal destination for movie nights, game days, or entertaining without interrupting the rest of the house.And just when you think youve seen it all, theres a hidden playroom behind a secret little door! Nearby, another flexible space is currently styled as a yoga retreat, but could just as easily become a hobby room, creative studio, or quiet escape.With a layout that lends itself to multigenerational living, extended guests, and changing household needs, this home offers flexibility thats hard to find.Even the outdoor living comes with a little extra. The covered patio features electric shades, creating a comfortable space to relax or entertain.Beautifully renovated, thoughtfully laid out, and full of unexpected poss
There are homes with a little something extra… and then there's Harvest Hill.
With more than 3,800 square feet of beautifully renovated living space, four bedrooms, and three-and-a-half bathrooms, 4206 Harvest Hill has plenty to offer before you even discover what makes it different.
The kitchen opens into the main living area, creating a natural gathering place for everyday life and entertaining. A butler's pantry adds a touch of luxury and valuable storage, while the renovated primary suite offers a retreat of its own.
And then there are the extras.
A dedicated office with its own exterior entrance makes working from home convenient, whether you need a quiet place to focus or a professional space to welcome clients. The media room has its own dedicated access, too, making it an ideal destination for movie nights, game days, or entertaining without interrupting the rest of the house.
And just when you think you've seen it all, there's a hidden playroom behind a secret little door! Nearby, another flexible space is currently styled as a yoga retreat, but could just as easily become a hobby room, creative studio, or quiet escape.
With a layout that lends itself to multigenerational living, extended guests, and changing household needs, this home offers flexibility that's hard to find.
Even the outdoor living comes with a little extra. The covered patio features electric shades, creating a comfortable space to relax or entertain.
Beautifully renovated, thoughtfully laid out, and full of unexpected possibilities. Harvest Hill isn't your average four-bedroom home.
Come see what else you discover.
Come experience Harvest Hill for yourself. And ask about the before photos...They're top notch!
Dishwasher, Electric Water Heater, Gas Oven, Gas Range
Other Equipment
Home Theater
Interior
Built-in Features, Cable TV Available, Cathedral Ceiling(s), Chandelier, Decorative Lighting, Double Vanity, Dry Bar, Eat-in Kitchen, High Speed Internet Available, In-Law Suite Floorplan, Kitchen Island, Natural Woodwork, Open Floorplan, Pantry, Vaulted Ceiling(s), Walk-In Closet(s)
Extra details you may need to know
Dwelling Type
Single Detached
Exterior
Private Pool
No
Exterior Type
Brick
Lot Description
Interior Lot, Level, No Backyard Grass, Subdivision
Disclaimer: Lot configuration and dimensions are estimates, not based on personal knowledge and come from a third party (Digital Map Products); therefore, you should not rely on the estimates and perform independent confirmation as to their accuracy
View neighborhood information
Ready to Sell your Home?
Request a complimentary home selling analysis featuring recently sold properties, market trends, home valuations and a personalized market update.
School information is computer generated and may not be accurate or current. Buyer must independently verify and confirm enrollment. Please contact the school district to determine the schools to which this property is zoned.








 Just listed
 Currency converter
 Add to Calendar








 Share


 Erase note
 You currently have no custom folders