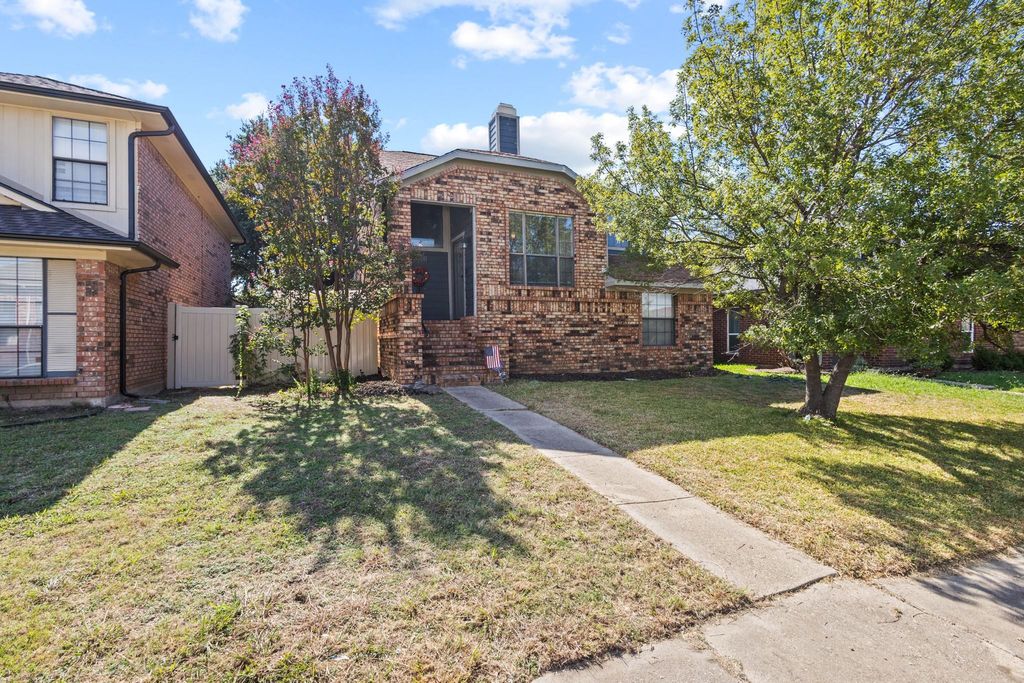
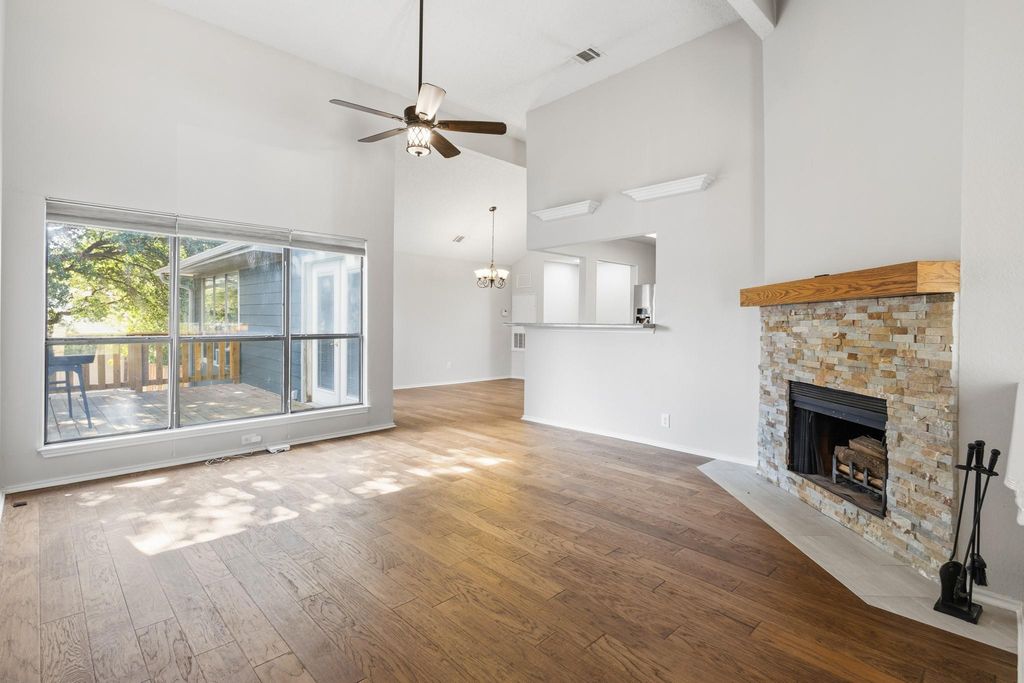
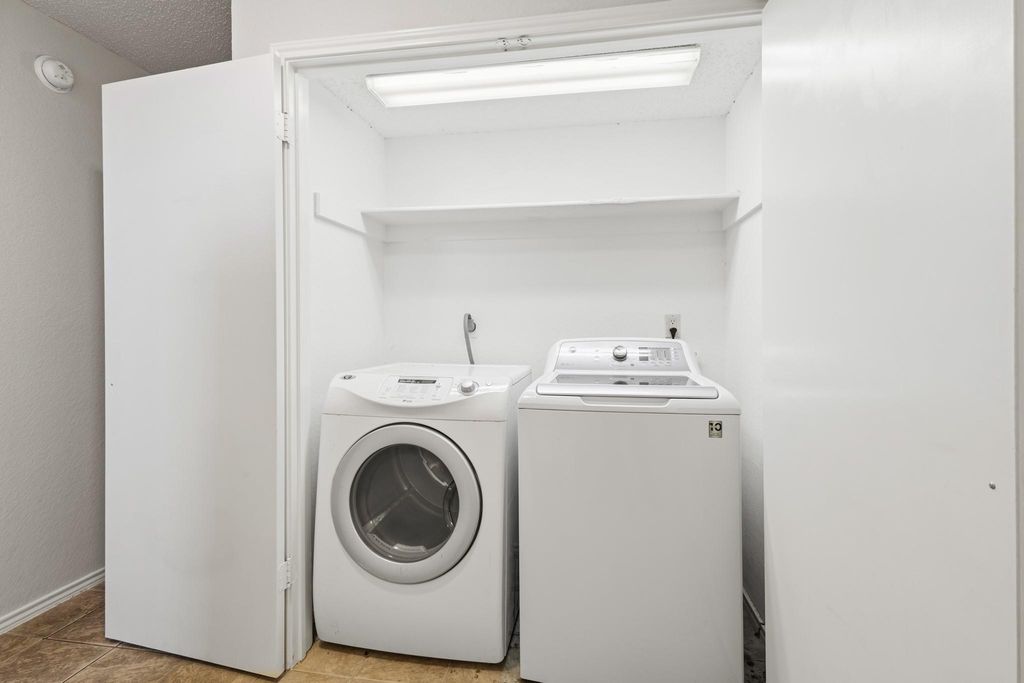
[[800]]1626 San Francisco St is listed for sale at 367,000. The Residential - Single Family property has 3 bedrooms, 2 Full Bathrooms, 1840 square feet, and was built in 1985. The lot size is 4486.68 Square feet.[[500]]Welcome to 1626 San Francisco Street, a charming home in the heart of Carrollton offering a great combination of space, comfort, and functionality! Step inside to discover an inviting living area featuring soaring vaulted ceilings, beautiful wood flooring, abundant natural light, and a striking stone fireplace that creates the perfect centerpiece for relaxing or entertaining. The spacious kitchen offers generous cabinet and counter space, stainless steel appliances, and a convenient breakfast bar overlooking the living area. The adjoining dining space provides easy access to the outdoors, making everyday living and entertaining a breeze. The versatile floor plan offers multiple living spaces, providing flexibility for a home office, game room, or additional entertainment area. Step outside to enjoy a private, fenced backyard shaded by mature trees, along with an elevated wooden deck thats perfect for morning coffee, weekend grilling, or relaxing evenings. Additional highlights include a two-car garage, updated flooring in select areas, and a dedicated laundry space. Conveniently located near shopping, dining, parks, and major highways, this home offers easy access to everything Carrollton and the surrounding DFW Metroplex have to offer. Dont miss the opportunity to make this home your own. Schedule your private showing today!
Welcome to 1626 San Francisco Street, a charming home in the heart of Carrollton offering a great combination of space, comfort, and functionality! Step inside to discover an inviting living area featuring soaring vaulted ceilings, beautiful wood flooring, abundant natural light, and a striking stone fireplace that creates the perfect centerpiece for relaxing or entertaining. The spacious kitchen offers generous cabinet and counter space, stainless steel appliances, and a convenient breakfast bar overlooking the living area. The adjoining dining space provides easy access to the outdoors, making everyday living and entertaining a breeze. The versatile floor plan offers multiple living spaces, providing flexibility for a home office, game room, or additional entertainment area. Step outside to enjoy a private, fenced backyard shaded by mature trees, along with an elevated wooden deck that's perfect for morning coffee, weekend grilling, or relaxing evenings. Additional highlights include a two-car garage, updated flooring in select areas, and a dedicated laundry space. Conveniently located near shopping, dining, parks, and major highways, this home offers easy access to everything Carrollton and the surrounding DFW Metroplex have to offer. Don't miss the opportunity to make this home your own. Schedule your private showing today!
Disclaimer: Lot configuration and dimensions are estimates, not based on personal knowledge and come from a third party (Digital Map Products); therefore, you should not rely on the estimates and perform independent confirmation as to their accuracy
View neighborhood information
Ready to Sell your Home?
Request a complimentary home selling analysis featuring recently sold properties, market trends, home valuations and a personalized market update.
School information is computer generated and may not be accurate or current. Buyer must independently verify and confirm enrollment. Please contact the school district to determine the schools to which this property is zoned.







 Just listed
 Currency converter








 Share


 Erase note
 You currently have no custom folders