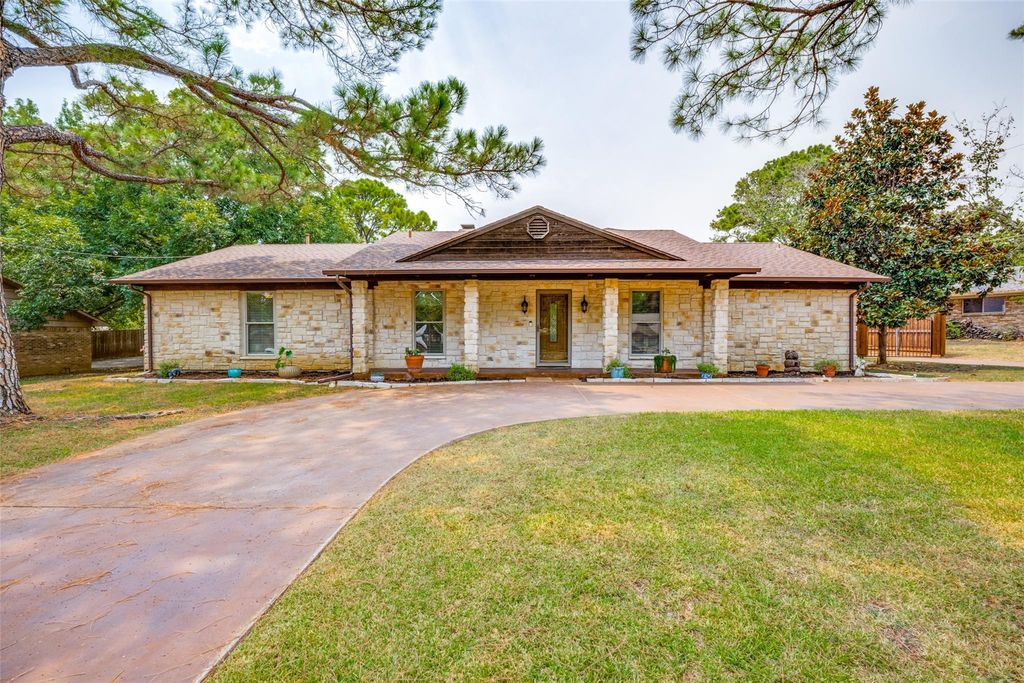
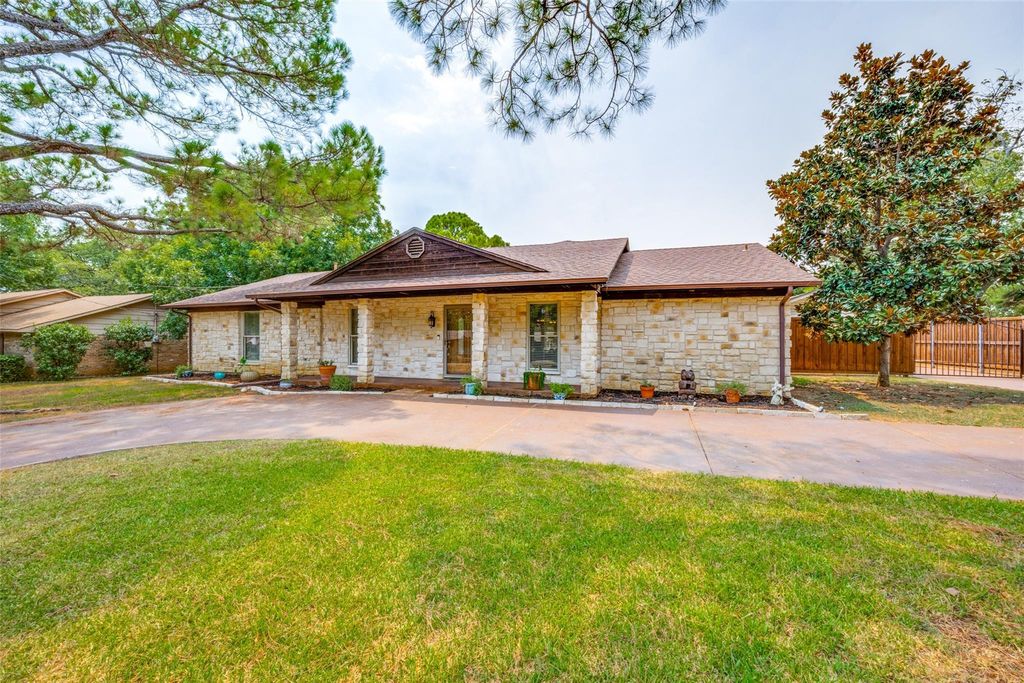
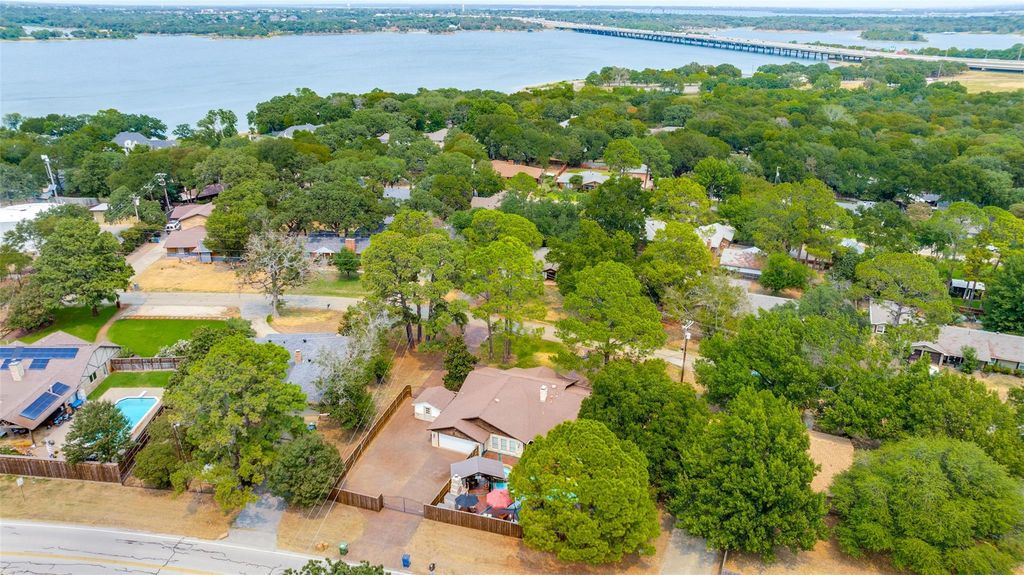
[[800]]233 Oak St is listed for sale at 599,900. The Residential - Single Family property has 3 bedrooms, 2 Full Bathrooms, 1 Half Bathroom, 2458 square feet, and was built in 1970. The lot size is 14069.9 Square feet.[[500]]Resort-Style Living in Highland Village. Welcome home to this beautifully updated and remodeled Highland Village gem, ideally located close to schools, parks, and I-35! Light, bright, and open, this inviting home features recessed lighting, fresh interior paint, new carpet, vaulted ceilings, 2-inch blinds, and electric shades.The spacious floor plan offers 2 living areas and 2 dining areas, providing plenty of room for entertaining and everyday living. The updated kitchen features granite countertops, a tile backsplash, and a convenient breakfast bar. The private primary suite is a true retreat, complete with a generous 12x12 walk-in closet and direct access to the patio and pool. The primary bath offers his-and-her sinks and a separate shower. Step outside and discover your own resort-style backyard oasis! Enjoy the sparkling pool and spa, a beautiful gazebo with a waterfall spilling into the pool, an outdoor kitchen, fireplace, and an air-conditioned pool bathroomperfect for entertaining family and friends year-round. Additional features include extra parking, a circular driveway, electric gate, gutters, wood privacy fence, sprinkler system, mature trees, and a 12x12 workshop with electricity. With its extensive updates, flexible living spaces, and exceptional outdoor amenities, this home offers the perfect combination of comfort, convenience, and resort-style living in sought-after Highland Village! New pool heater spa bubbler July 2026, new pool pump 2024. Buyer will need new survey
Resort-Style Living in Highland Village. Welcome home to this beautifully updated and remodeled Highland Village gem, ideally located close to schools, parks, and I-35! Light, bright, and open, this inviting home features recessed lighting, fresh interior paint, new carpet, vaulted ceilings, 2-inch blinds, and electric shades.The spacious floor plan offers 2 living areas and 2 dining areas, providing plenty of room for entertaining and everyday living. The updated kitchen features granite countertops, a tile backsplash, and a convenient breakfast bar. The private primary suite is a true retreat, complete with a generous 12x12 walk-in closet and direct access to the patio and pool. The primary bath offers his-and-her sinks and a separate shower. Step outside and discover your own resort-style backyard oasis! Enjoy the sparkling pool and spa, a beautiful gazebo with a waterfall spilling into the pool, an outdoor kitchen, fireplace, and an air-conditioned pool bathroom—perfect for entertaining family and friends year-round. Additional features include extra parking, a circular driveway, electric gate, gutters, wood privacy fence, sprinkler system, mature trees, and a 12x12 workshop with electricity. With its extensive updates, flexible living spaces, and exceptional outdoor amenities, this home offers the perfect combination of comfort, convenience, and resort-style living in sought-after Highland Village! New pool heater & spa bubbler July 2026, new pool pump 2024. Buyer will need new survey
Dishwasher, Disposal, Electric Cooktop, Electric Oven, Gas Water Heater, Microwave
Interior
Built-in Features, Cable TV Available, Chandelier, Decorative Lighting, Granite Counters, High Speed Internet Available, Open Floorplan, Vaulted Ceiling(s), Walk-In Closet(s)
Disclaimer: Lot configuration and dimensions are estimates, not based on personal knowledge and come from a third party (Digital Map Products); therefore, you should not rely on the estimates and perform independent confirmation as to their accuracy
View neighborhood information
Ready to Sell your Home?
Request a complimentary home selling analysis featuring recently sold properties, market trends, home valuations and a personalized market update.
School information is computer generated and may not be accurate or current. Buyer must independently verify and confirm enrollment. Please contact the school district to determine the schools to which this property is zoned.










 Just listed
 Currency converter








 Share
Share


 Erase note
 You currently have no custom folders