[[800]]4646 Rhett Ln A is listed for sale at 415,000. The Residential - Townhouse property has 3 bedrooms, 2 Full Bathrooms, 1 Half Bathroom, 1673 square feet, and was built in 2014. The lot size is 2700.72 Square feet.[[500]]Beautifully reimagined and thoughtfully refreshed, this exceptional corner-unit townhome blends timeless architecture, modern updates, and effortless living in the heart of Carrollton. From its striking brick-and-stone exterior to the dramatic soaring ceilings and abundance of natural light, every detail invites you to feel right at home.Step inside to discover an impressive transformation featuring brand-new waterproof hybrid plank flooring throughout the main level, offering the warmth and elegance of hardwood with exceptional durability and scratch resistance. Fresh interior paint throughout, updated baseboards, doors, refreshed closets, and plush new carpeting further enhance the homes beautifully renewed interiors. The light-filled living room makes an unforgettable first impression with its soaring ceilings, expansive windows, and inviting open layout.The beautifully appointed kitchen features crisp white cabinetry, granite countertops, a center island, stainless steel appliances, including a brand-new dishwasher, and a charming dining area framed by gorgeous plantation shutters. Whether entertaining guests or enjoying a quiet evening at home, the thoughtful layout delivers both comfort and functionality.The spacious primary retreat offers vaulted ceilings, generous proportions, and an ensuite bath with dual vanities, while two additional bedrooms provide flexibility for guests, a home office, or everyday living.Surrounded by mature trees and complemented by a picturesque neighborhood sett
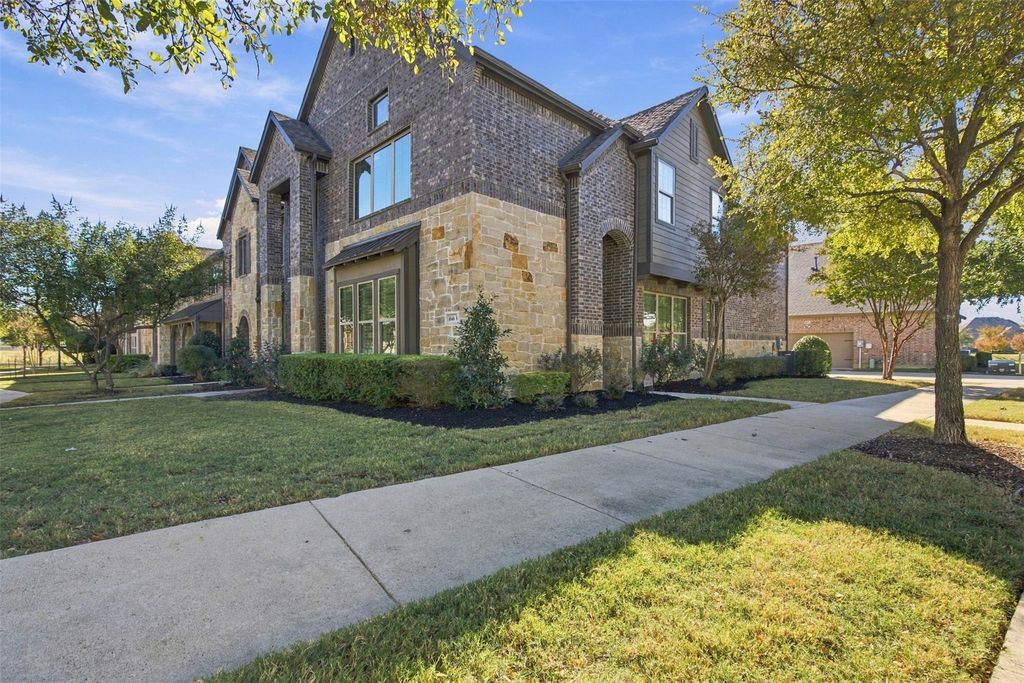
Beautifully reimagined and thoughtfully refreshed, this exceptional corner-unit townhome blends timeless architecture, modern updates, and effortless living in the heart of Carrollton. From its striking brick-and-stone exterior to the dramatic soaring ceilings and abundance of natural light, every detail invites you to feel right at home.
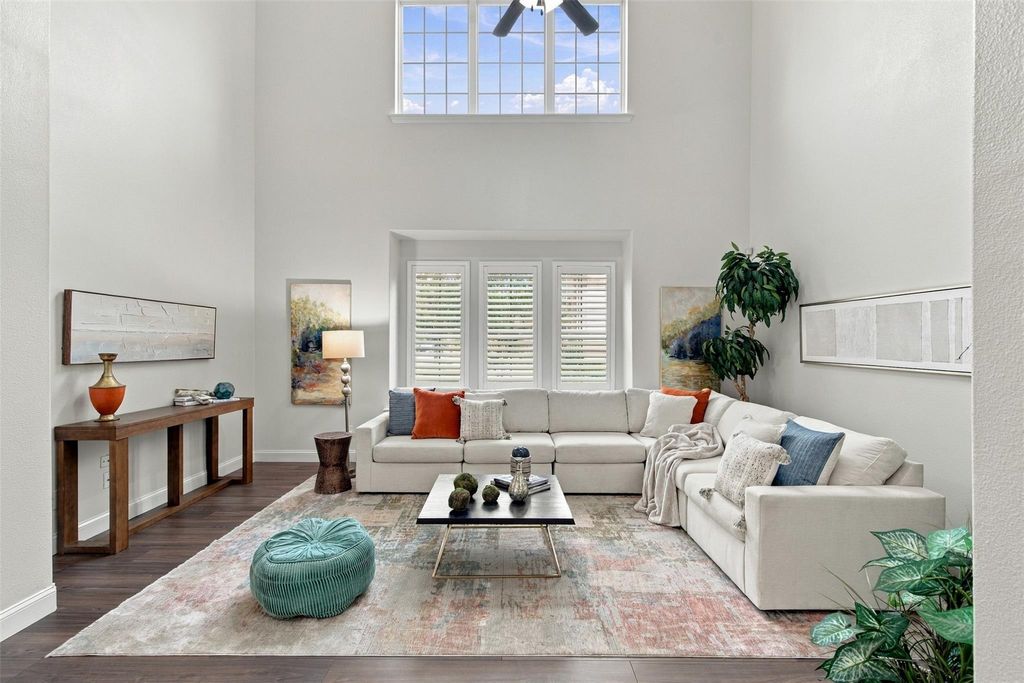
Step inside to discover an impressive transformation featuring brand-new waterproof hybrid plank flooring throughout the main level, offering the warmth and elegance of hardwood with exceptional durability and scratch resistance. Fresh interior paint throughout, updated baseboards, doors, refreshed closets, and plush new carpeting further enhance the home's beautifully renewed interiors. The light-filled living room makes an unforgettable first impression with its soaring ceilings, expansive windows, and inviting open layout.
The beautifully appointed kitchen features crisp white cabinetry, granite countertops, a center island, stainless steel appliances, including a brand-new dishwasher, and a charming dining area framed by gorgeous plantation shutters. Whether entertaining guests or enjoying a quiet evening at home, the thoughtful layout delivers both comfort and functionality.
The spacious primary retreat offers vaulted ceilings, generous proportions, and an ensuite bath with dual vanities, while two additional bedrooms provide flexibility for guests, a home office, or everyday living.
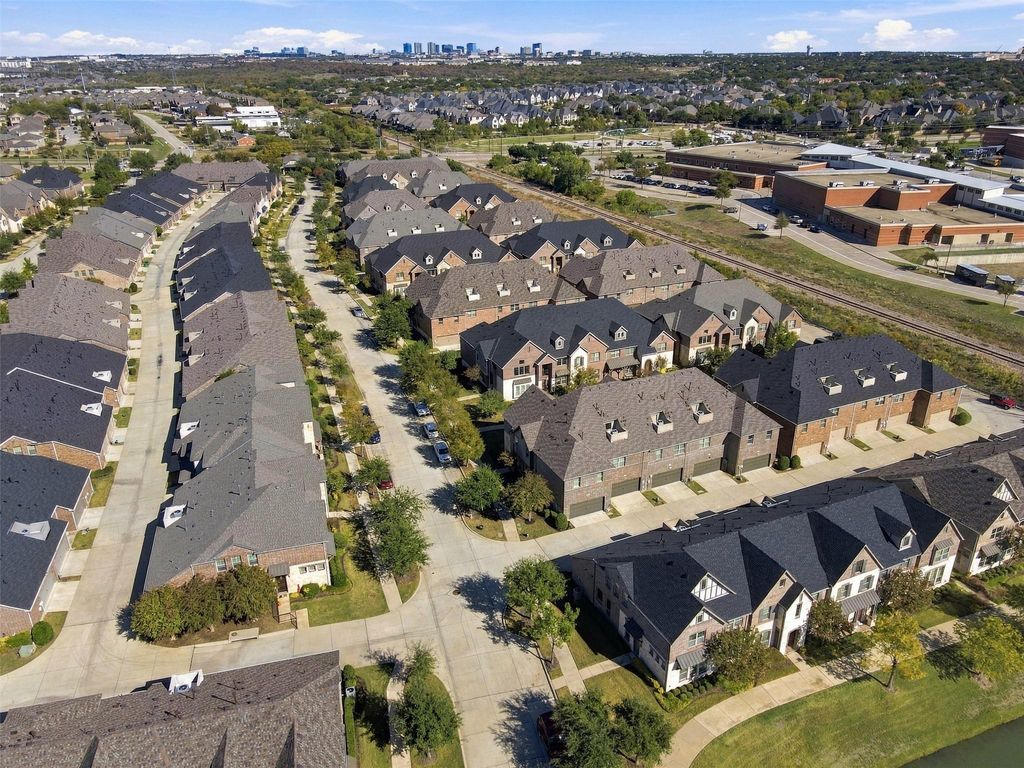
Surrounded by mature trees and complemented by a picturesque neighborhood setting with a nearby pond, this home offers a welcoming retreat while keeping the conveniences of Carrollton close at hand.
Freshly updated, beautifully presented, and truly move-in ready, 4646A Rhett Lane offers an exceptional opportunity to enjoy the ease of townhome living without compromising on space, style, or character. **A fresh beginning in a home that feels anything but ordinary.**
Built-in Features, Cable TV Available, Cathedral Ceiling(s), Chandelier, Decorative Lighting, Eat-in Kitchen, Granite Counters, High Speed Internet Available, Kitchen Island, Open Floorplan, Pantry, Vaulted Ceiling(s), Walk-In Closet(s), Wired for Data
Exterior
Roof
Composition
Foundation
Slab
Private Pool
No
Exterior Type
Brick, Rock/Stone, Siding, Stone Veneer
Lot Description
Corner Lot, Few Trees, Interior Lot, Landscaped, Level, Subdivision
Garage Size
22 X 20
Parking
Concrete, Direct Access, Driveway, Garage, Garage Door Opener, Garage Faces Rear, Garage Single Door, Inside Entrance, Kitchen Level, Lighted
Parking Space
Garage 2 / Carport 0 / Total Covered 2
Fencing
None
Porch
Front Porch
Utility
Cable Available,City Sewer,City Water,Community Mailbox,Electricity Available,Electricity Connected,Individual Gas Meter,Individual Water Meter
Area Pool
Yes
Exterior
Covered Patio/Porch, Rain Gutters, Lighting
Extra details you may need to know
Dwelling Type
Condo/Townhome
Community Features
Community Pool,Community Sprinkler,Greenbelt,Jogging Path/Bike Path,Lake,Pool,Sidewalks
Financial information
Maintenance Fee
$275/Monthly
Maint Fee Includes
Front Yard Maintenance,Full Use of Facilities,Maintenance Grounds,Maintenance Structure,Management Fees
Disclaimer: Lot configuration and dimensions are estimates, not based on personal knowledge and come from a third party (Digital Map Products); therefore, you should not rely on the estimates and perform independent confirmation as to their accuracy
View neighborhood information
Ready to Sell your Home?
Request a complimentary home selling analysis featuring recently sold properties, market trends, home valuations and a personalized market update.
School information is computer generated and may not be accurate or current. Buyer must independently verify and confirm enrollment. Please contact the school district to determine the schools to which this property is zoned.








 Just listed
 Currency converter
 Add to Calendar





 Share


 Erase note
 You currently have no custom folders