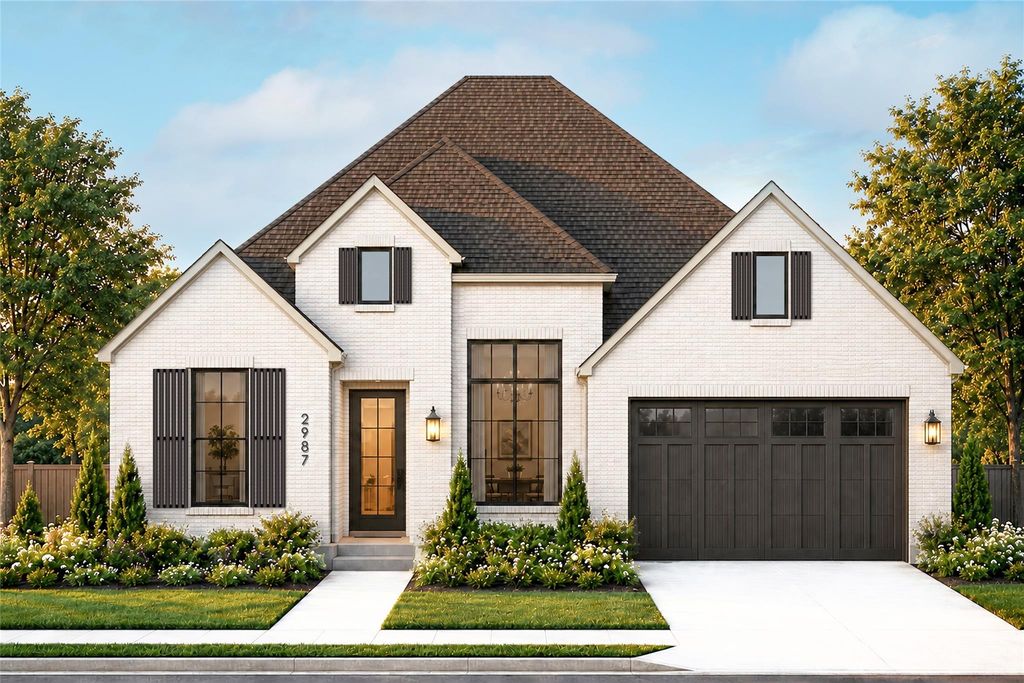
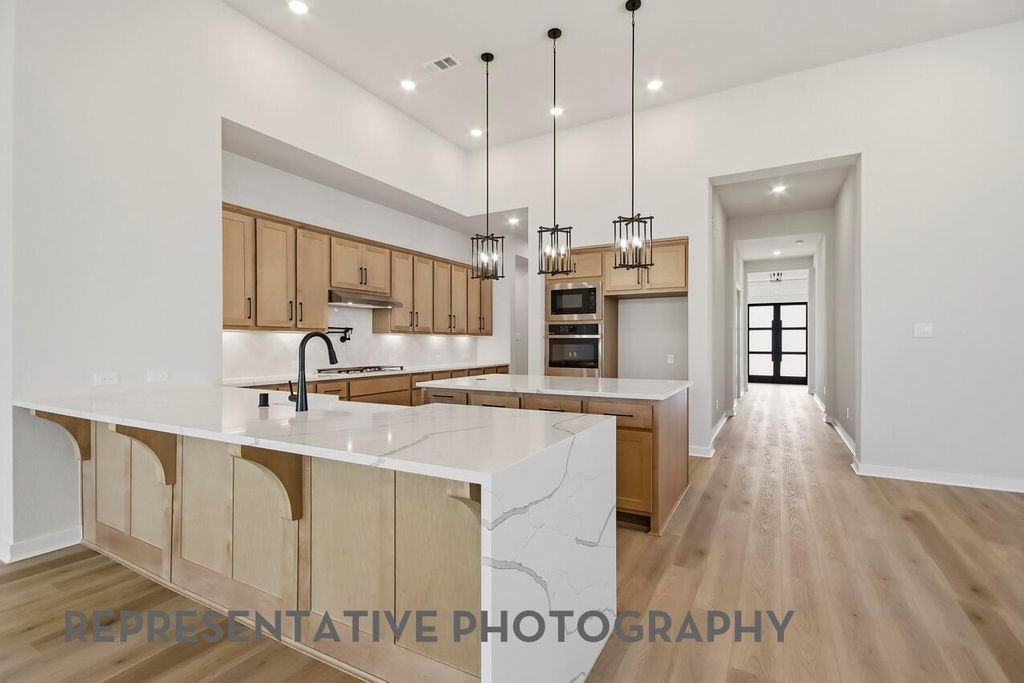
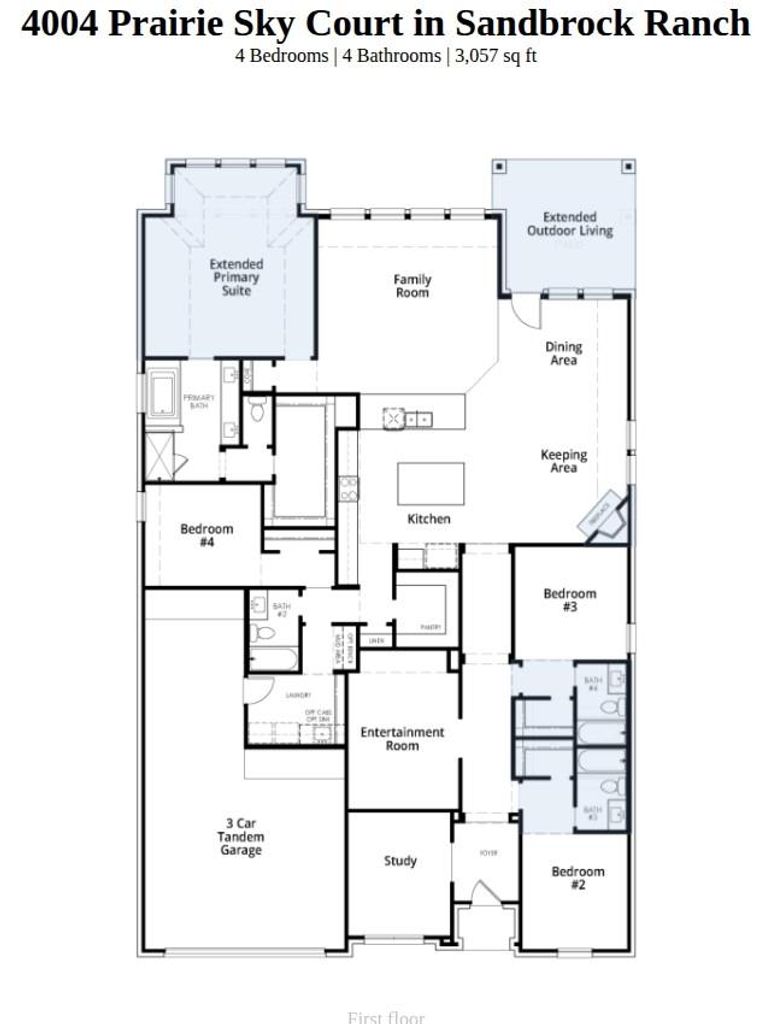
[[800]]4004 Prairie Sky Ct is listed for sale at 667,343. The Residential - Single Family property has 4 bedrooms, 4 Full Bathrooms, 3057 square feet, and was built in 2027. The lot size is 7274.52 Square feet.[[500]]This beautifully designed Highland Homes Bradford floor plan is currently under construction in the sought-after Sandbrock Ranch community! The heart of the home features an expansive, open-concept family, dining, and sitting area anchored by two massive islandsperfect for effortless entertaining and everyday living. A private study and separate entertainment room provide flexibility for working from home, movie nights, or hobbies. The stone floor-to-ceiling fireplace is stunning and this layout offers 4 spacious bedrooms and a multi-functional 3-car tandem garage. This home is on a corner lot on a street ending in a cul-de-sac, and is a short walk to the dog parks, fishing lakes, walking trails, 3-story tree house and the Carriage House, which includes a resort-style pool, fitness center, playground and open green field area. Its estimated to be complete in March 2027.Add in Denton Countys low taxes, a 1-2-6 year warranty and the 2026 Gold Peoples Choice Builder of the Year winner and its definitely worth a look.Some photos are representative photography or are virtually staged.
This beautifully designed Highland Homes Bradford floor plan is currently under construction in the sought-after Sandbrock Ranch community! The heart of the home features an expansive, open-concept family, dining, and sitting area anchored by two massive islands—perfect for effortless entertaining and everyday living. A private study and separate entertainment room provide flexibility for working from home, movie nights, or hobbies. The stone floor-to-ceiling fireplace is stunning and this layout offers 4 spacious bedrooms and a multi-functional 3-car tandem garage.
This home is on a corner lot on a street ending in a cul-de-sac, and is a short walk to the dog parks, fishing lakes, walking trails, 3-story tree house and the Carriage House, which includes a resort-style pool, fitness center, playground and open green field area. It's estimated to be complete in March 2027.
Add in Denton County's low taxes, a 1-2-6 year warranty and the 2026 Gold People's Choice Builder of the Year winner and it's definitely worth a look.
Some photos are representative photography or are virtually staged.
Disclaimer: Lot configuration and dimensions are estimates, not based on personal knowledge and come from a third party (Digital Map Products); therefore, you should not rely on the estimates and perform independent confirmation as to their accuracy
View neighborhood information
Ready to Sell your Home?
Request a complimentary home selling analysis featuring recently sold properties, market trends, home valuations and a personalized market update.
School information is computer generated and may not be accurate or current. Buyer must independently verify and confirm enrollment. Please contact the school district to determine the schools to which this property is zoned.







 Just listed
 Currency converter





 Share


 Erase note
 You currently have no custom folders