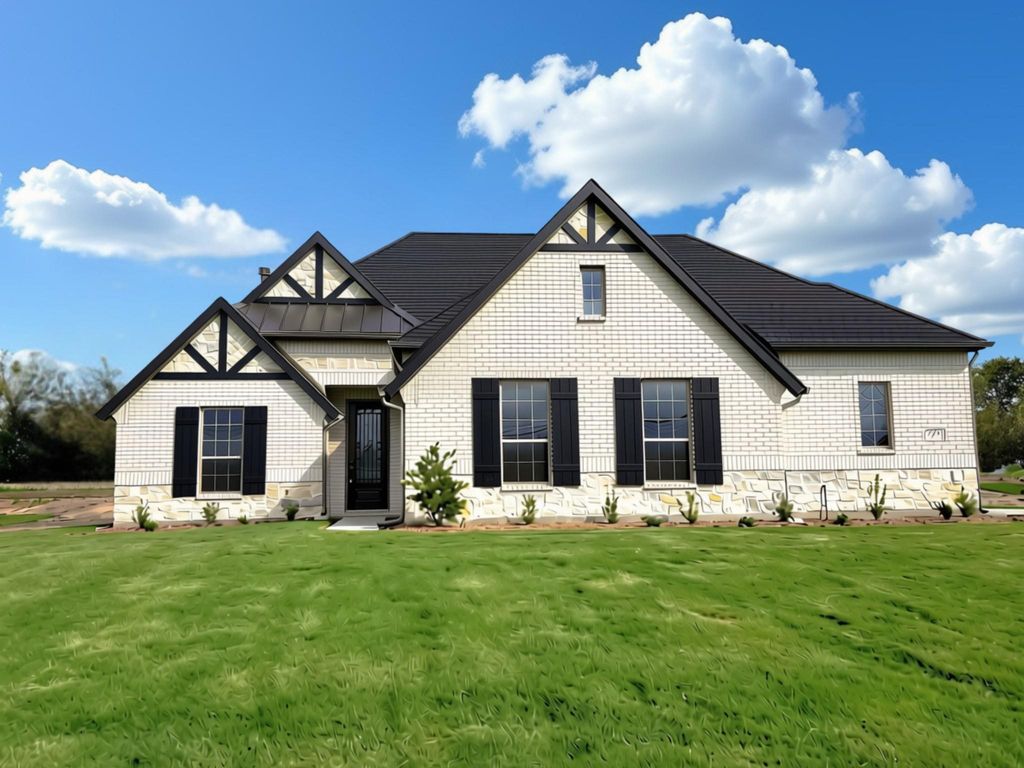
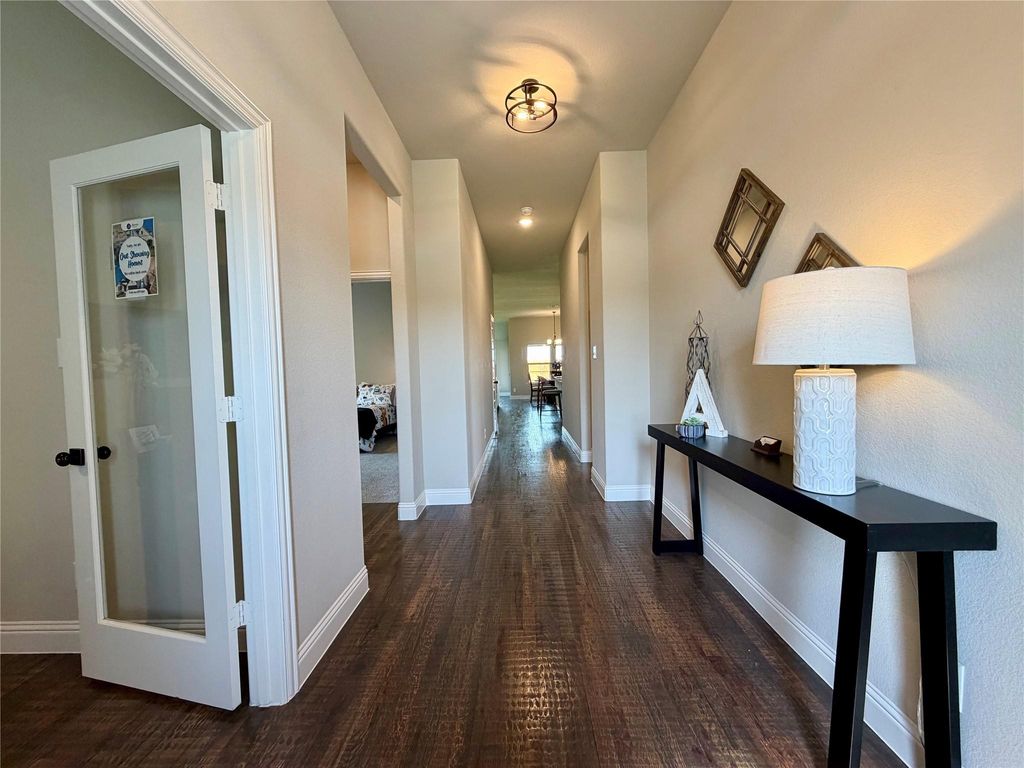
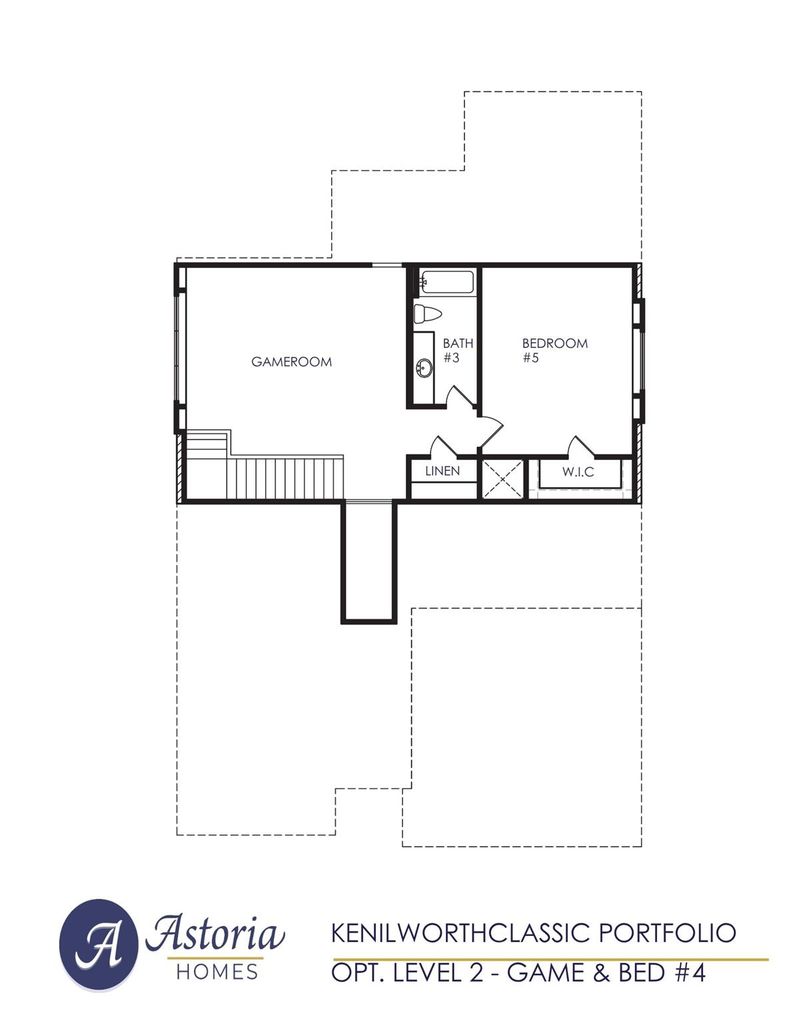
[[800]]5510 Sundance Cir is listed for sale at 554,990. The Residential - Single Family property has 4 bedrooms, 3 Full Bathrooms, 2878 square feet, and was built in 2026. The lot size is 47088.4 Square feet.[[500]]1.081 ACRES with 6 CAR oustside swing garage! NO HOA low 1.21 taxes. Gorgeous 1.5 story has 4 beds, 3 baths, study with French doors, large extended family room, huge gameroom, and covered patio. Features include rich HARDWOOD FLOORS in entry, study, kitchen, cafe, and extended family room. The gourmet kitchen features WHITE cabinets, a large NAVY ISLAND with extra storage, MARCELLA QUARTZ counters, decorative Sapphire hexagonal backsplash, and MATTE BLACK fixtures. It also boasts stainless GE BUILT-IN OVEN, cooktop, and CUSTOM CABINET VENT HOOD TO OUTSIDE. The family room is enormous with STONE FIREPLACE. Master bath offers FREESTANDING TUB, 12x24 tile, dual sinks. and frameless glass shower. Estimated completion Jan 2027. (20,000 discounted from Original List Price 574,990 can be used as discount, for closing costs, or to buy down rate.)
1.081 ACRES with 6 CAR oustside swing garage! NO HOA & low 1.21% taxes. Gorgeous 1.5 story has 4 beds, 3 baths, study with French doors, large extended family room, huge gameroom, and covered patio. Features include rich HARDWOOD FLOORS in entry, study, kitchen, cafe, and extended family room. The gourmet kitchen features WHITE cabinets, a large NAVY ISLAND with extra storage, MARCELLA QUARTZ counters, decorative Sapphire hexagonal backsplash, and MATTE BLACK fixtures. It also boasts stainless GE BUILT-IN OVEN, cooktop, and CUSTOM CABINET VENT HOOD TO OUTSIDE. The family room is enormous with STONE FIREPLACE. Master bath offers FREESTANDING TUB, 12x24 tile, dual sinks. and frameless glass shower. Estimated completion Jan 2027. ($20,000 discounted from Original List Price $574,990 can be used as discount, for closing costs, or to buy down rate.)
Dishwasher, Disposal, Electric Cooktop, Electric Oven, Microwave, Double Oven, Vented Exhaust Fan
Interior
Built-in Features, Cable TV Available, Cathedral Ceiling(s), Chandelier, Decorative Lighting, Double Vanity, Eat-in Kitchen, Granite Counters, High Speed Internet Available, In-Law Suite Floorplan, Kitchen Island, Open Floorplan, Pantry, Vaulted Ceiling(s), Walk-In Closet(s), Second Primary Bedroom
Disclaimer: Lot configuration and dimensions are estimates, not based on personal knowledge and come from a third party (Digital Map Products); therefore, you should not rely on the estimates and perform independent confirmation as to their accuracy
View neighborhood information
Ready to Sell your Home?
Request a complimentary home selling analysis featuring recently sold properties, market trends, home valuations and a personalized market update.
School information is computer generated and may not be accurate or current. Buyer must independently verify and confirm enrollment. Please contact the school district to determine the schools to which this property is zoned.








 Just listed
 Currency converter
 Add to Calendar





 Share


 Erase note
 You currently have no custom folders