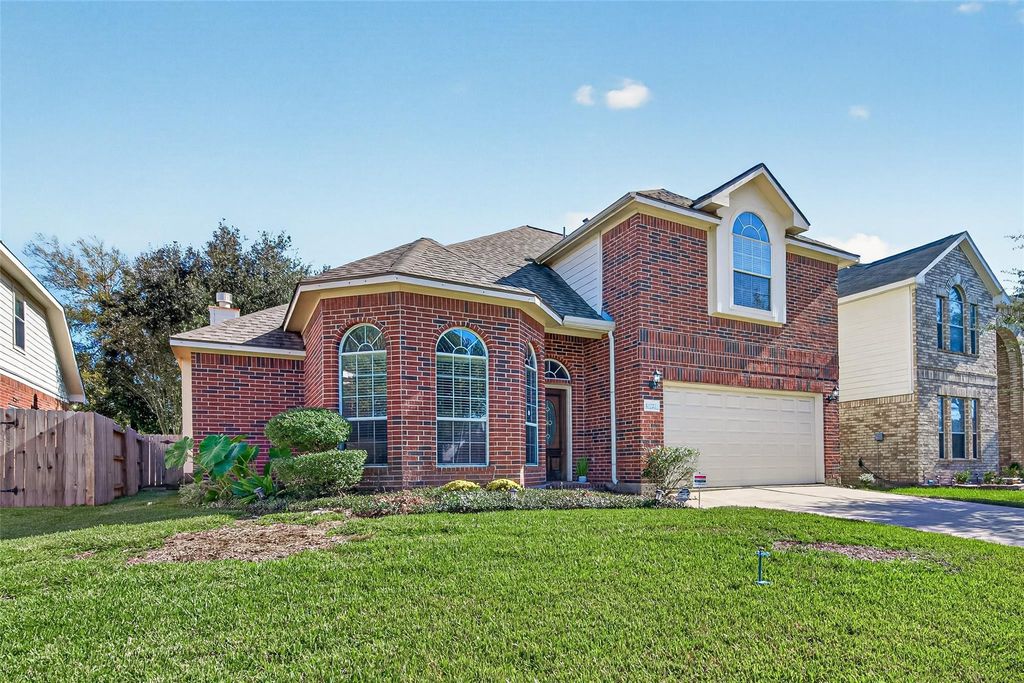
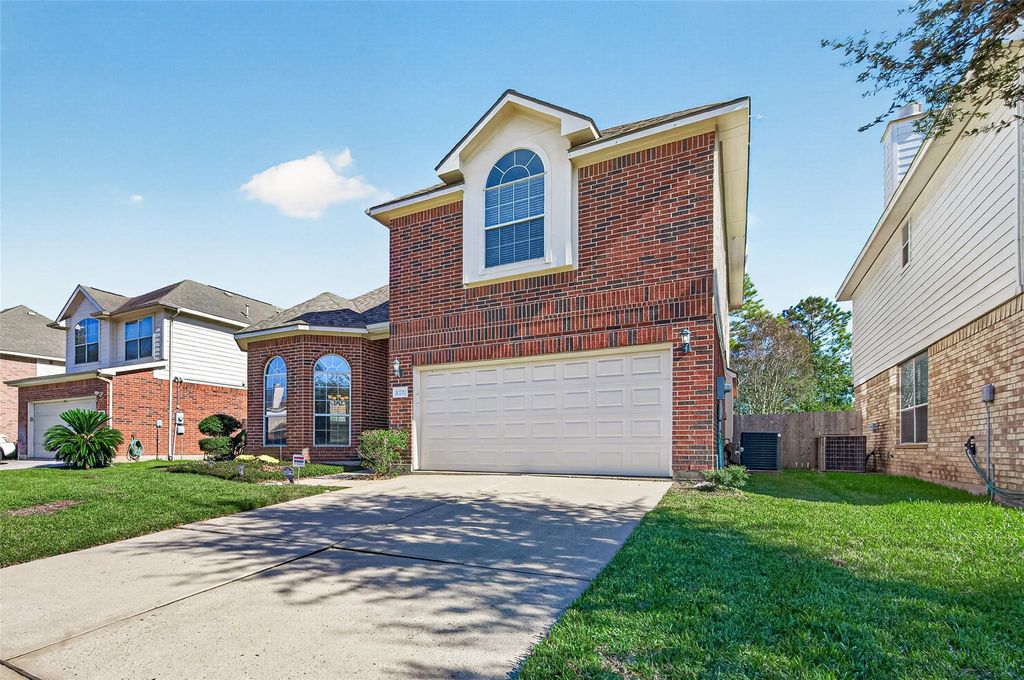
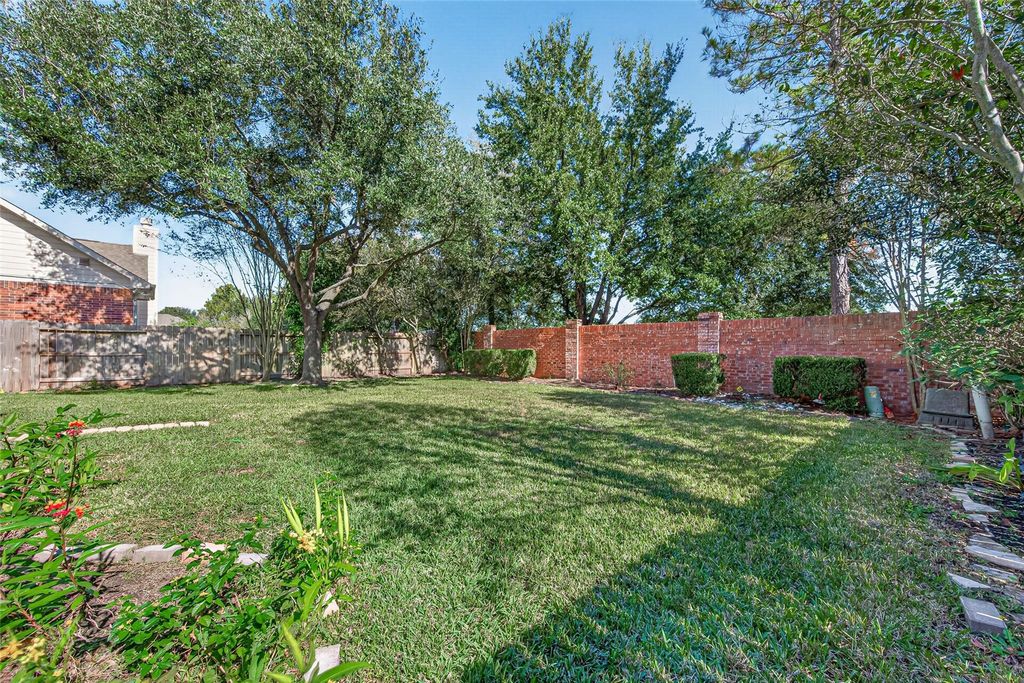
[[800]]10727 White Bridge Ln is listed for sale at 334,900. The Single-Family property has 3 bedrooms, 2 Full Bathrooms, 1 Half Bathroom, 2371 square feet, and was built in 2003. The lot size is 6321 Square feet.[[500]]Come see the light, the layout, and all the closet space in this Woodbridge home in Sugar Land. The living room has a gas fireplace and plenty of windows, and the kitchen is semi-open to it. Youll find a new gas range, a pantry with storage, and big cabinets. The primary bedroom is downstairs with an ensuite bathroom with a jetted tub, a separate shower, two separate vanities, and two walk-in closets. Theres a half bath for guests. Upstairs youll find a family or game room and two bedrooms, with new laminate floors on the stairs and throughout, plus a full bath. Window seats and a bright interior throughout. The attached two-car garage faces the front, and the fenced backyard has no rear neighbors. Well-insulated windows and doors help with energy savings. On a cul-de-sac in Woodbridge, with a community pool, clubhouse, lake, tennis courts, four playgrounds, and HOA events throughout the year. Schedule your showing today.
Come see the light, the layout, and all the closet space in this Woodbridge home in Sugar Land. The living room has a gas fireplace and plenty of windows, and the kitchen is semi-open to it. You'll find a new gas range, a pantry with storage, and big cabinets. The primary bedroom is downstairs with an ensuite bathroom with a jetted tub, a separate shower, two separate vanities, and two walk-in closets. There's a half bath for guests. Upstairs you'll find a family or game room and two bedrooms, with new laminate floors on the stairs and throughout, plus a full bath. Window seats and a bright interior throughout. The attached two-car garage faces the front, and the fenced backyard has no rear neighbors. Well-insulated windows and doors help with energy savings. On a cul-de-sac in Woodbridge, with a community pool, clubhouse, lake, tennis courts, four playgrounds, and HOA events throughout the year. Schedule your showing today.
Disclaimer: Lot configuration and dimensions are estimates, not based on personal knowledge and come from a third party (Digital Map Products); therefore, you should not rely on the estimates and perform independent confirmation as to their accuracy
View neighborhood information
Ready to Sell your Home?
Request a complimentary home selling analysis featuring recently sold properties, market trends, home valuations and a personalized market update.
School information is computer generated and may not be accurate or current. Buyer must independently verify and confirm enrollment. Please contact the school district to determine the schools to which this property is zoned.







 Just listed
 Currency converter








 Share


 Erase note
 You currently have no custom folders