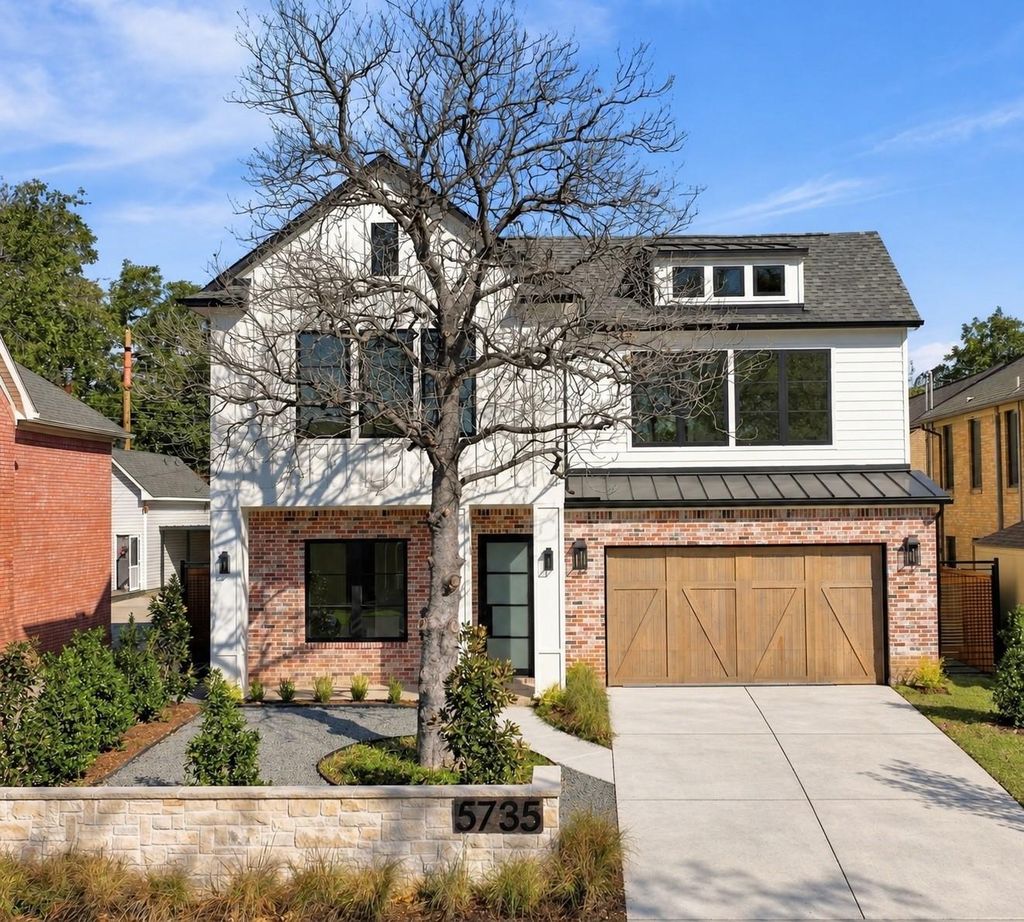
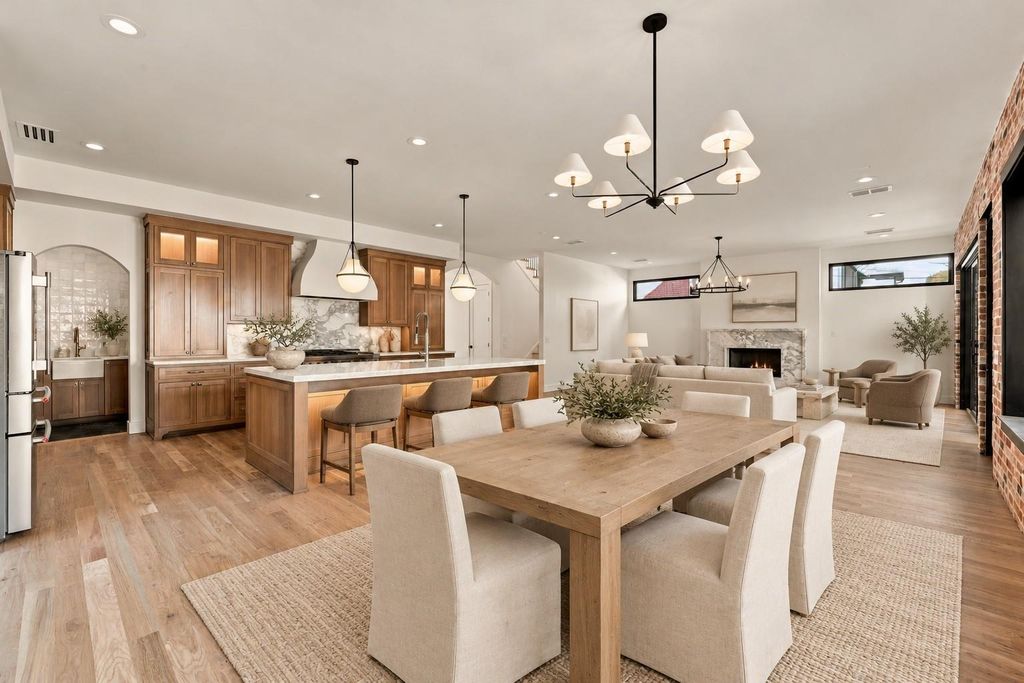
[[800]]5735 Goodwin Ave is listed for sale at 2,195,000. The Residential - Single Family property has 5 bedrooms, 5 Full Bathrooms, 1 Half Bathroom, 4852 square feet, and was built in 2026. The lot size is 7100 Square feet.[[500]]Thoughtfully designed with warm finishes and striking architectural details, 5735 Goodwin offers an inviting blend of timeless style and modern livingall within walking distance of Greenville Avenues amazing shops and restaurants. Hardwood floors, expansive windows, and an open layout create a bright, welcoming atmosphere, while exposed brick and natural wood cabinetry add character throughout.The beautifully appointed kitchen features a generous island, statement stone backsplash, gas range, and abundant storage, complemented by a fully equipped butlers pantry. The kitchen and dining area flow into a spacious living room anchored by a stunning stone fireplace.Large sliding glass doors open to a huge covered outdoor entertaining patio featuring a wood ceiling, ceiling fans, and an outdoor fireplace. Connecting the main home to a full guest house, this expansive gathering space creates exceptional flexibility for everyday living and entertaining. The guest house can function as a separate ADU or as an extension of the main residence, providing additional space for entertaining and hosting guests.The primary suite offers a peaceful retreat with a tray ceiling and abundant natural light. A separate game room features a wet bar with dramatic stone detailing, floating shelves, and a beverage refrigerator. A distinctive brick-and-white exterior, wood garage door, and thoughtfully landscaped front yard complete this beautifully crafted home.
Thoughtfully designed with warm finishes and striking architectural details, 5735 Goodwin offers an inviting blend of timeless style and modern living—all within walking distance of Greenville Avenue’s amazing shops and restaurants. Hardwood floors, expansive windows, and an open layout create a bright, welcoming atmosphere, while exposed brick and natural wood cabinetry add character throughout.
The beautifully appointed kitchen features a generous island, statement stone backsplash, gas range, and abundant storage, complemented by a fully equipped butler’s pantry. The kitchen and dining area flow into a spacious living room anchored by a stunning stone fireplace.
Large sliding glass doors open to a huge covered outdoor entertaining patio featuring a wood ceiling, ceiling fans, and an outdoor fireplace. Connecting the main home to a full guest house, this expansive gathering space creates exceptional flexibility for everyday living and entertaining. The guest house can function as a separate ADU or as an extension of the main residence, providing additional space for entertaining and hosting guests.
The primary suite offers a peaceful retreat with a tray ceiling and abundant natural light. A separate game room features a wet bar with dramatic stone detailing, floating shelves, and a beverage refrigerator. A distinctive brick-and-white exterior, wood garage door, and thoughtfully landscaped front yard complete this beautifully crafted home.
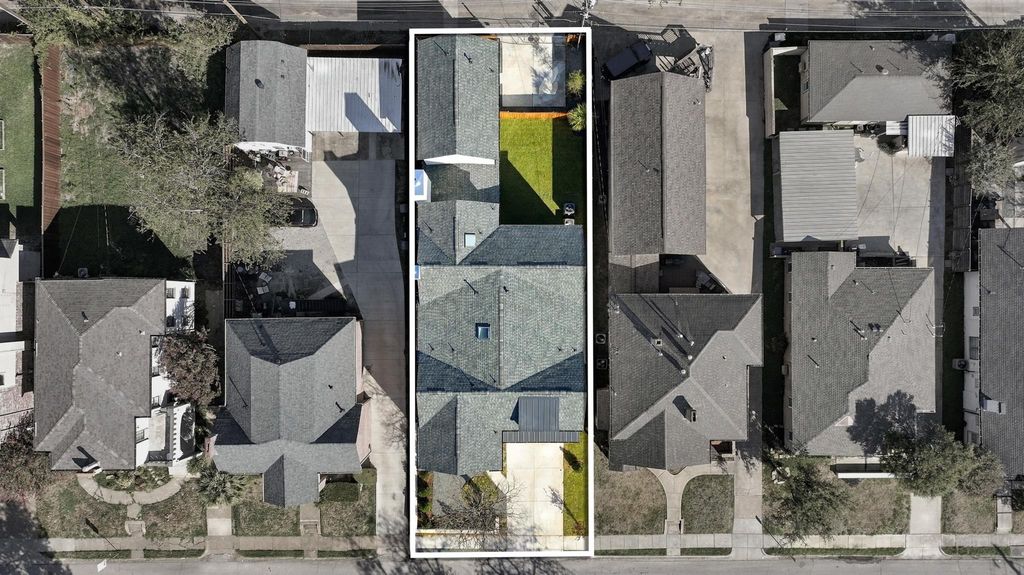
Disclaimer: Lot configuration and dimensions are estimates, not based on personal knowledge and come from a third party (Digital Map Products); therefore, you should not rely on the estimates and perform independent confirmation as to their accuracy
View neighborhood information
Ready to Sell your Home?
Request a complimentary home selling analysis featuring recently sold properties, market trends, home valuations and a personalized market update.
School information is computer generated and may not be accurate or current. Buyer must independently verify and confirm enrollment. Please contact the school district to determine the schools to which this property is zoned.







 Just listed
 Currency converter





 Share


 Erase note
 You currently have no custom folders