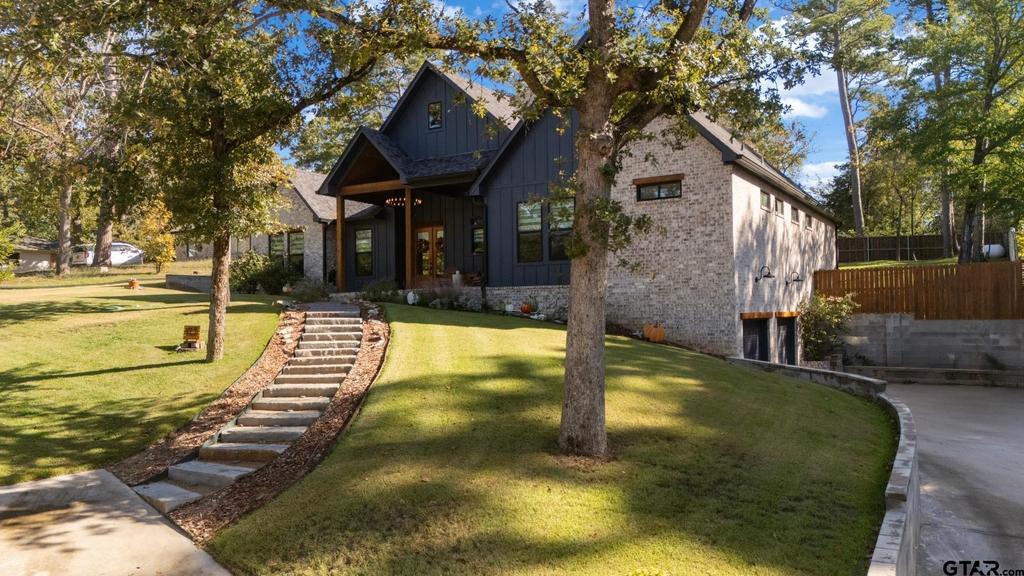
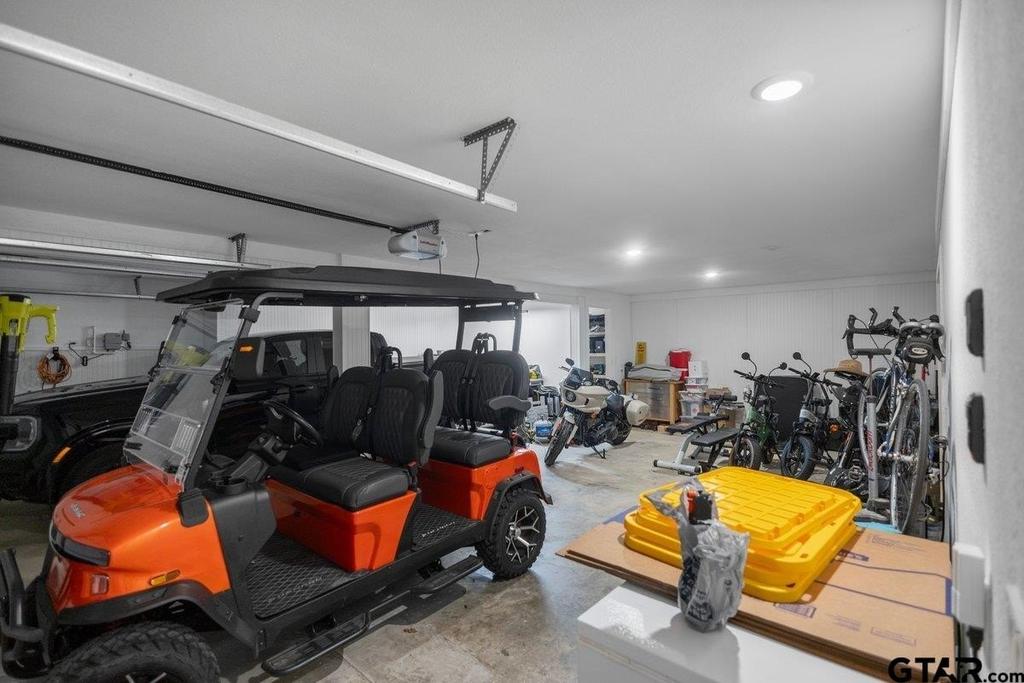
[[800]]423 Lakeview is listed for sale at 599,900. The Single Family property has 4 bedrooms, 3 Full Bathrooms, 2802 square feet, and was built in 2022.[[500]]Built in 2022, this gorgeous custom home offers approximately 2,800 square feet on nearly half an acre along a beautiful, private-feeling street in Hideaways gated lake and golf community. Featuring four bedrooms, three full bathrooms, a dedicated office, two living areas, and an additional flex space for a home gym or sitting area, the thoughtfully designed layout offers exceptional versatility. The open-concept main kitchen, living, and dining areas make everyday living and entertaining effortless. Stunning blue cabinetry, custom quartz waterfall island, matte white Cafe series appliances, and double ovens highlight the main kitchen. An oversized butlers kitchen rivals the size of a traditional kitchen, with both kitchens featuring their own sink, generous workspace, and abundant storage. Rich designer wallpapers and beautiful finishes bring distinctive character throughout, while the primary bathroom impresses with a gorgeous blue tile statement wall, freestanding soaking tub, and spacious shower with dual showerheads. Smart-home features, a whole-home filtration system, a whole-home generator, and two tankless water heaters provide added comfort and convenience. An oversized two-car garage offers even more storage. Mature trees and a welcoming covered front porch complete this exceptional property in a community with lake, golf, and amenities galore.
Built in 2022, this gorgeous custom home offers approximately 2,800 square feet on nearly half an acre along a beautiful, private-feeling street in Hideaway''s gated lake and golf community. Featuring four bedrooms, three full bathrooms, a dedicated office, two living areas, and an additional flex space for a home gym or sitting area, the thoughtfully designed layout offers exceptional versatility. The open-concept main kitchen, living, and dining areas make everyday living and entertaining effortless. Stunning blue cabinetry, custom quartz waterfall island, matte white Cafe series appliances, and double ovens highlight the main kitchen. An oversized butler''s kitchen rivals the size of a traditional kitchen, with both kitchens featuring their own sink, generous workspace, and abundant storage. Rich designer wallpapers and beautiful finishes bring distinctive character throughout, while the primary bathroom impresses with a gorgeous blue tile statement wall, freestanding soaking tub, and spacious shower with dual showerheads. Smart-home features, a whole-home filtration system, a whole-home generator, and two tankless water heaters provide added comfort and convenience. An oversized two-car garage offers even more storage. Mature trees and a welcoming covered front porch complete this exceptional property in a community with lake, golf, and amenities galore.
Disclaimer: Lot configuration and dimensions are estimates, not based on personal knowledge and come from a third party (Digital Map Products); therefore, you should not rely on the estimates and perform independent confirmation as to their accuracy
View neighborhood information
Ready to Sell your Home?
Request a complimentary home selling analysis featuring recently sold properties, market trends, home valuations and a personalized market update.
School information is computer generated and may not be accurate or current. Buyer must independently verify and confirm enrollment. Please contact the school district to determine the schools to which this property is zoned.




 Just listed
 Currency converter





 Share


 Erase note
 You currently have no custom folders