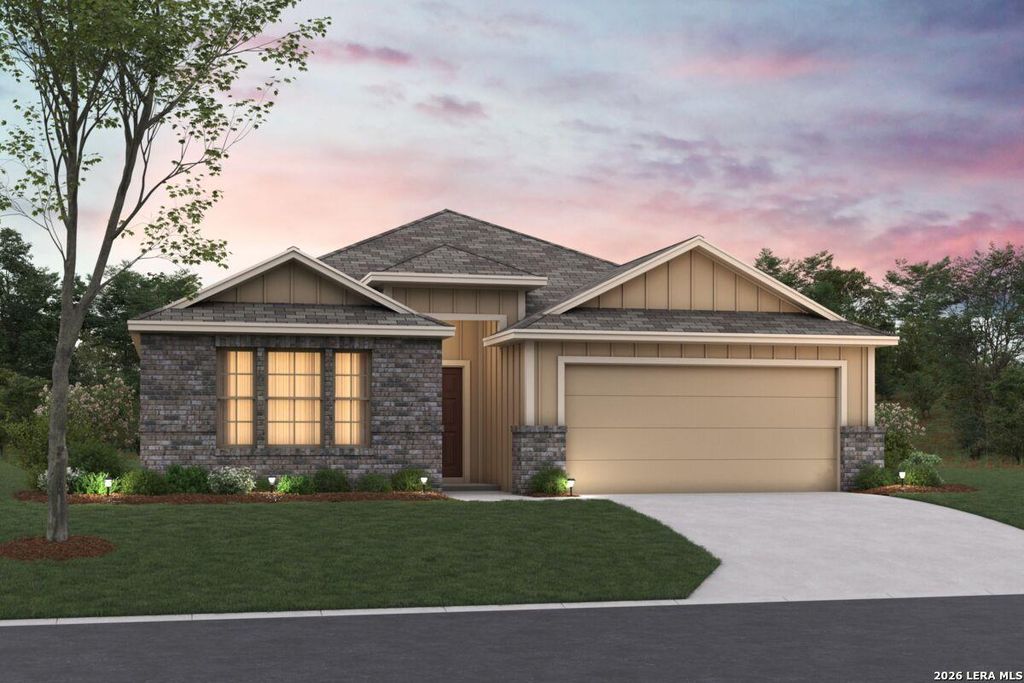
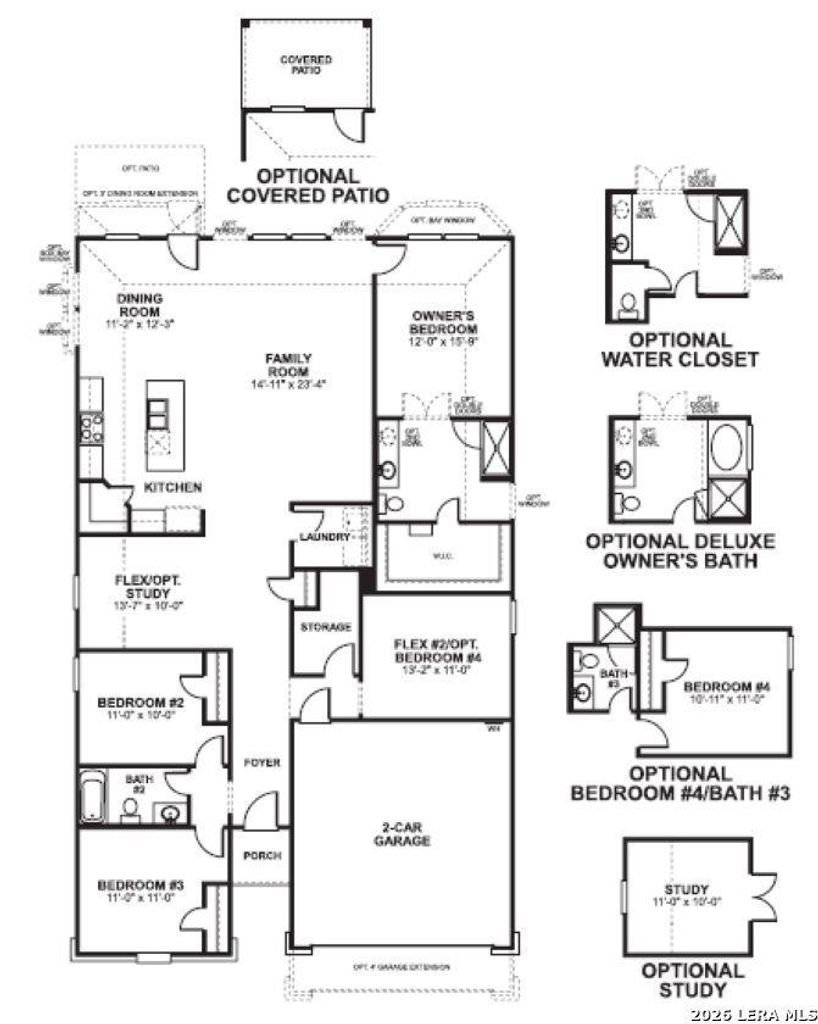
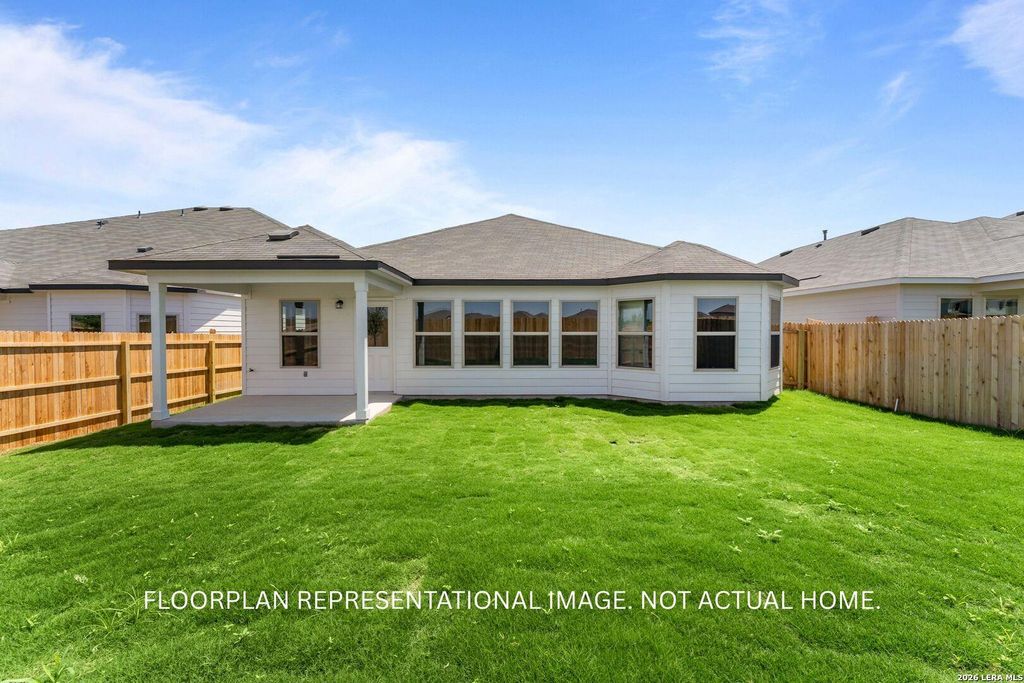
[[800]]161 Gretzky Place is listed for sale at 401,195. The Single-Family property has 3 bedrooms, 2 Full Bathrooms, 2059 square feet, and was built in 2026.[[500]]ESTIMATED COMPLETION DATE: FEBRUARY 2027 New 3-Bedroom Home for Sale in Rio Medina, Texas. Located at 161 Gretzky Place in Rio Medina, this new construction home by M/I Homes offers 2,054 square feet of single-story living. The single-level layout places 3 bedrooms, 2 bathrooms, and the main living areas on one floor, eliminating stairs and simplifying daily routines. The interior centers on an open-concept living space that connects the family room, dining area, and kitchen. This arrangement keeps sightlines clear across the main living areas, making it practical for both everyday use and entertaining. Windows throughout the main living spaces bring in natural light, and the thoughtful design devotes square footage to usable rooms rather than unnecessary hallways. Key features include: 2,054 square feet of single-story living space3 bedrooms and 2 full bathrooms. Open-concept living, dining, and kitchen area. Covered patio for outdoor seating and dining. New construction built by
*ESTIMATED COMPLETION DATE: FEBRUARY 2027* New 3-Bedroom Home for Sale in Rio Medina, Texas. Located at 161 Gretzky Place in Rio Medina, this new construction home by M/I Homes offers 2,054 square feet of single-story living. The single-level layout places 3 bedrooms, 2 bathrooms, and the main living areas on one floor, eliminating stairs and simplifying daily routines. The interior centers on an open-concept living space that connects the family room, dining area, and kitchen. This arrangement keeps sightlines clear across the main living areas, making it practical for both everyday use and entertaining. Windows throughout the main living spaces bring in natural light, and the thoughtful design devotes square footage to usable rooms rather than unnecessary hallways. Key features include: 2,054 square feet of single-story living space3 bedrooms and 2 full bathrooms. Open-concept living, dining, and kitchen area. Covered patio for outdoor seating and dining. New construction built by
Disclaimer: Lot configuration and dimensions are estimates, not based on personal knowledge and come from a third party (Digital Map Products); therefore, you should not rely on the estimates and perform independent confirmation as to their accuracy
View neighborhood information
Ready to Sell your Home?
Request a complimentary home selling analysis featuring recently sold properties, market trends, home valuations and a personalized market update.
School information is computer generated and may not be accurate or current. Buyer must independently verify and confirm enrollment. Please contact the school district to determine the schools to which this property is zoned.







 Just listed
 Currency converter





 Share


 Erase note
 You currently have no custom folders