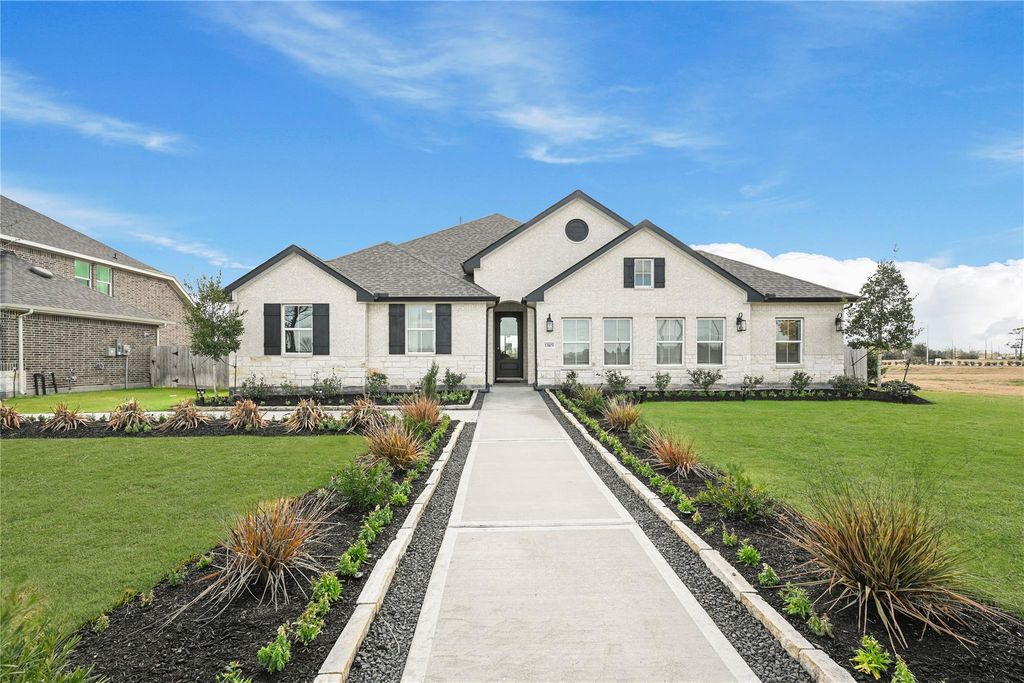
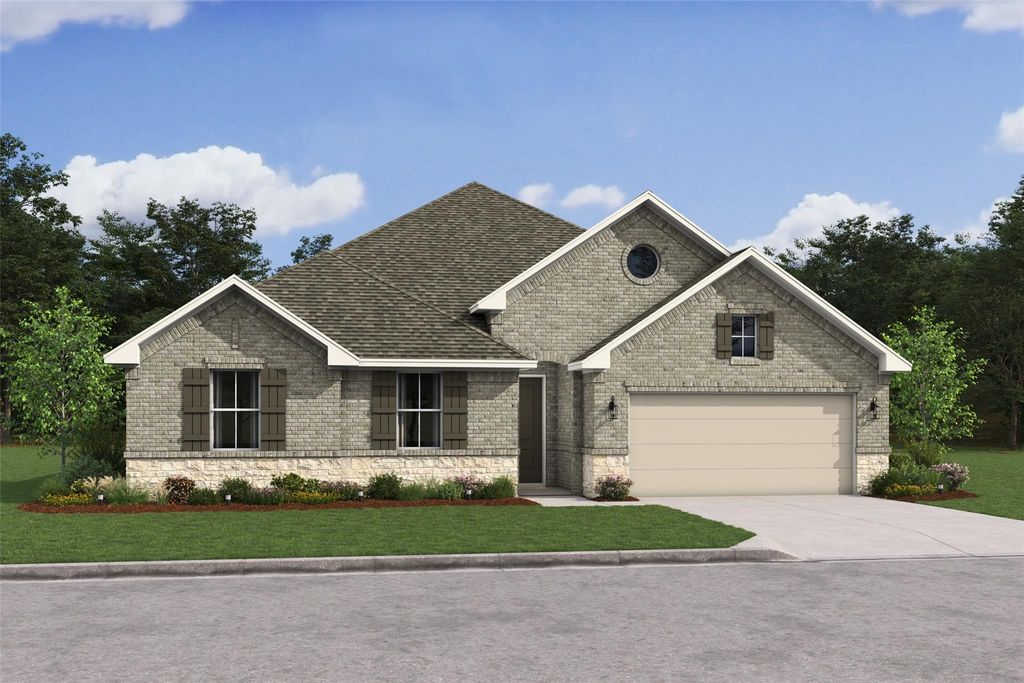
[[800]]3014 Troubadour Dr is listed for sale at 370,570. The Single-Family property has 4 bedrooms, 2 Full Bathrooms, 2384 square feet, and was built in 2026. The lot size is 7200 Square feet.[[500]]Stunning new construction by K. Hovnanian Homes in Sundance Cove! This stunning one-story Barcelona plan showcases our Farmhouse Look, offering 4 bedrooms, 3 baths, and a 2-car garage. An inviting foyer with a decorative feature wall leads past a private home office into an impressive great room highlighted by vaulted ceilings with stained beams. This space flows effortlessly into a beautiful island kitchenfeaturing grey cabinets, floating shelves, and sleek quartz countersand an adjacent sun-lit dining area. Serving as a true retreat, the peaceful primary suite boasts its own feature wall, a massive walk-in closet, and a luxurious primary bath. Outside, enjoy a generously sized covered patio, surrounded by lush landscaping. Located directly on Lake Houston, residents can enjoy the lake life steps from your front door. Future amenities include: resort style pool, clubhouse, playground, boat ramp, more! Offered by: K. Hovnanian of Houston II, L.L.C.
Stunning new construction by K. Hovnanian Homes in Sundance Cove! This stunning one-story Barcelona plan showcases our Farmhouse Look, offering 4 bedrooms, 3 baths, and a 2-car garage. An inviting foyer with a decorative feature wall leads past a private home office into an impressive great room highlighted by vaulted ceilings with stained beams. This space flows effortlessly into a beautiful island kitchen—featuring grey cabinets, floating shelves, and sleek quartz counters—and an adjacent sun-lit dining area. Serving as a true retreat, the peaceful primary suite boasts its own feature wall, a massive walk-in closet, and a luxurious primary bath. Outside, enjoy a generously sized covered patio, surrounded by lush landscaping. Located directly on Lake Houston, residents can enjoy the lake life steps from your front door. Future amenities include: resort style pool, clubhouse, playground, boat ramp, & more! Offered by: K. Hovnanian of Houston II, L.L.C.
All Bedrooms Down,Primary Bed - 1st Floor,Walk-In Closet
Kitchen Description
Island w/o Cooktop,Kitchen open to Family Room,Walk-in Pantry
Room Description
Breakfast Room, Family Room, Home Office/Study, Utility Room in House
Cooling
Central Electric
Heating
Central Gas
Connections
Electric Dryer Connections, Gas Dryer Connections, Washer Connections
Compactor
No
Dishwasher
Yes
Disposal
Yes
Ice Maker
No
Microwave
Yes
Oven
Double Oven, Electric Oven
Range
Gas Cooktop
Energy Feature
Attic Vents, Ceiling Fans, Digital Program Thermostat, Energy Star Appliances, Energy Star/CFL/LED Lights, High-Efficiency HVAC, Insulated/Low-E windows, Insulation - Batt, Insulation - Blown Fiberglass, North/South Exposure, Other Energy Features, Radiant Attic Barrier, Tankless/On-Demand H2O Heater
Interior
Fire/Smoke Alarm, Formal Entry/Foyer, High Ceiling, Prewired for Alarm System, Window Coverings
Disclaimer: Lot configuration and dimensions are estimates, not based on personal knowledge and come from a third party (Digital Map Products); therefore, you should not rely on the estimates and perform independent confirmation as to their accuracy
View neighborhood information
Ready to Sell your Home?
Request a complimentary home selling analysis featuring recently sold properties, market trends, home valuations and a personalized market update.
School information is computer generated and may not be accurate or current. Buyer must independently verify and confirm enrollment. Please contact the school district to determine the schools to which this property is zoned.







 New construction
 Just listed
 Currency converter








 Share


 Erase note
 You currently have no custom folders