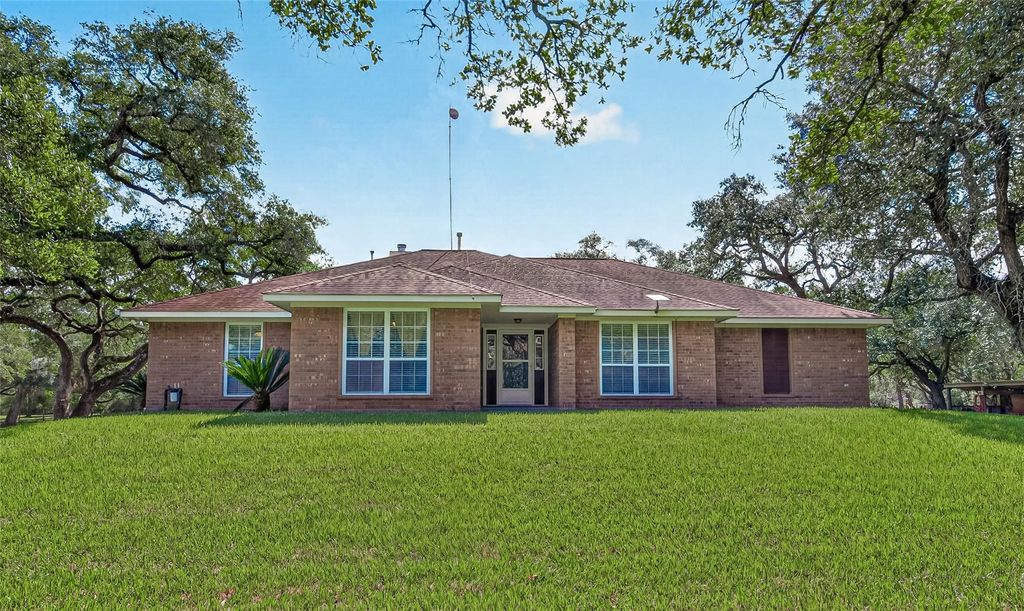
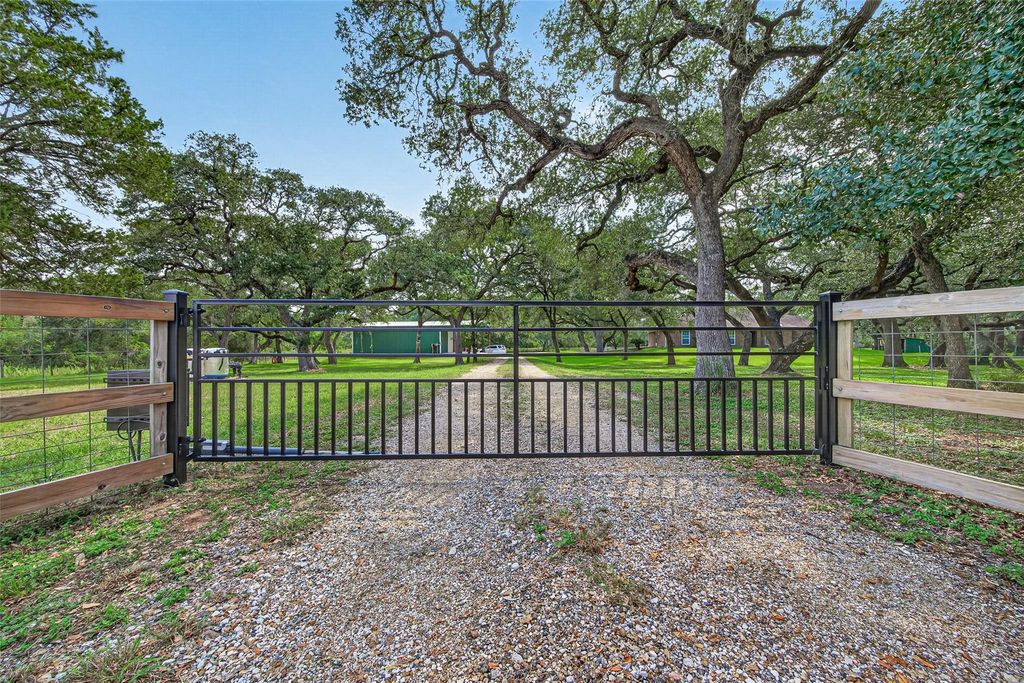
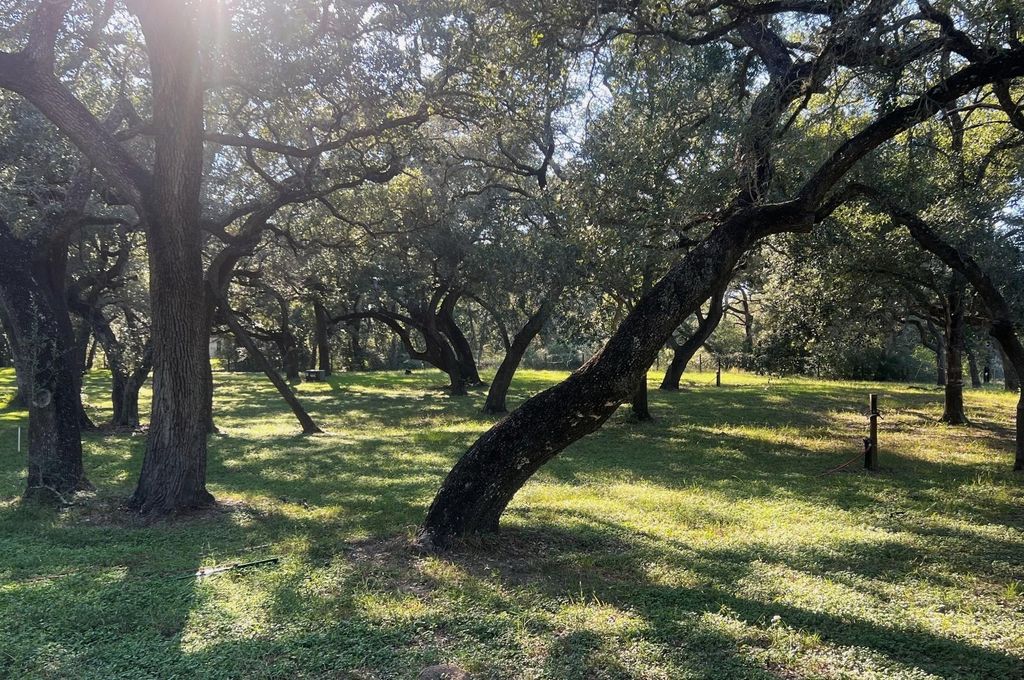
[[800]]1054 Indian Circle is listed for sale at 620,000. The Country Homes/Acreage - Free Standi property has 5 bedrooms, 2 Full Bathrooms, 1 Half Bathroom, 2422 square feet, and was built in 2009. The lot size is 203991 Square feet.[[500]]Room to Breathe, Space to Grow! Enjoy country living beneath beautiful live oaks on 4.683 acs. Built in 2009, this +/- 2,422 SF 5/2.5/2 brick home offers a spacious living room that features a fireplace, a separate dining area the island kitchen offers a breakfast bar for 6 and so much more! The renovated (2023) primary suite boasts high ceilings, granite counters, a soaking tub separate shower with dual heads seat. Engineered wood flooring complements tiled wet areas. Updates include roof, HVAC, paint, flooring baths. Relax on the covered back patio enjoy beautiful sunsets. A 40x30 drive through workshop with 30x15 overhang plus a 20x10 livestock building provide excellent space for hobbies, equipment storage. Additional features include hog fencing, underground electric, private well septic, whole home water filtration, water risers throughout the property a wet weather creek on the rear boundary. Convenient to schools, Splashway Waterpark commuting routes!
Room to Breathe, Space to Grow! Enjoy country living beneath beautiful live oaks on 4.683 acs. Built in 2009, this +/- 2,422 SF 5/2.5/2 brick home offers a spacious living room that features a fireplace, a separate dining area & the island kitchen offers a breakfast bar for 6 and so much more! The renovated (2023) primary suite boasts high ceilings, granite counters, a soaking tub & separate shower with dual heads & seat. Engineered wood flooring complements tiled wet areas. Updates include roof, HVAC, paint, flooring & baths. Relax on the covered back patio & enjoy beautiful sunsets. A 40'x30' drive through workshop with 30'x15' overhang plus a 20'x10' livestock building provide excellent space for hobbies, equipment & storage. Additional features include hog fencing, underground electric, private well & septic, whole home water filtration, water risers throughout the property & a wet weather creek on the rear boundary. Convenient to schools, Splashway Waterpark & commuting routes!
Disclaimer: Lot configuration and dimensions are estimates, not based on personal knowledge and come from a third party (Digital Map Products); therefore, you should not rely on the estimates and perform independent confirmation as to their accuracy
View neighborhood information
Ready to Sell your Home?
Request a complimentary home selling analysis featuring recently sold properties, market trends, home valuations and a personalized market update.
School information is computer generated and may not be accurate or current. Buyer must independently verify and confirm enrollment. Please contact the school district to determine the schools to which this property is zoned.







 Just listed
 Currency converter








 Share


 Erase note
 You currently have no custom folders