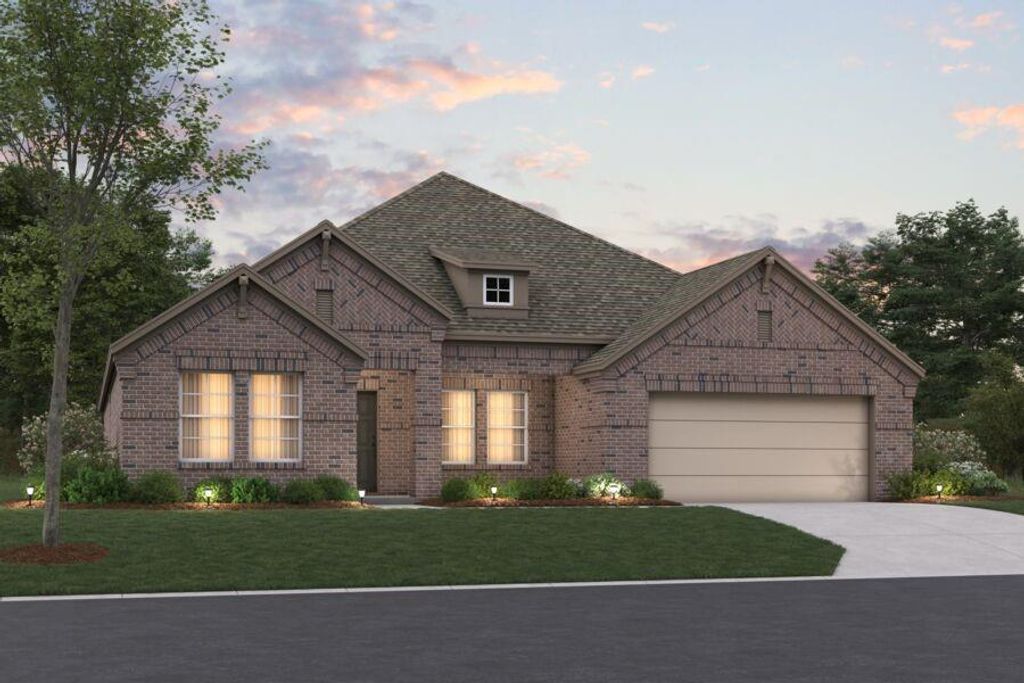
[[800]]113 E. Haymaker Rd is listed for sale at 417,990. The Residential - Single Family property has 4 bedrooms, 3 Full Bathrooms, 2894 square feet, and was built in 2026. The lot size is 7230.96 Square feet.[[500]]Built by M-I Homes. Located at 113 East Haymaker Road, this new construction home by M-I Homes offers 4 bedrooms and 3 bathrooms arranged across one level, the floorplan accommodates families, guests, and those who need dedicated space for a home office or hobby room.The interior centers on an open-concept living space that connects the main gathering area, dining space, and kitchen. This layout keeps sightlines clear from one room to the next, making everyday routines and larger gatherings equally manageable. Thoughtful design details carry throughout the home, from the placement of secondary bedrooms to the flow between living and service areas.Key features include:4 bedrooms and 3 bathroomsSingle-story layout with no stairsOpen-concept living space linking the kitchen, dining, and main living areaOwners bedroom with private en-suite bathroomCovered patio for shaded outdoor seating and diningNew construction built by M-I HomesThe covered patio extends the usable living area outdoors, providing a protected spot for morning coffee, weekend meals, or relaxing at the end of the day. Because the home is newly built, systems, finishes, and materials are all new, reducing the near-term maintenance typically associated with older homes.This home combines practical square footage with a clear, well-organized floorplan, making it a straightforward choice for buyers seeking single-level living with room to spread out.Schedule your visit today!
Built by M-I Homes.
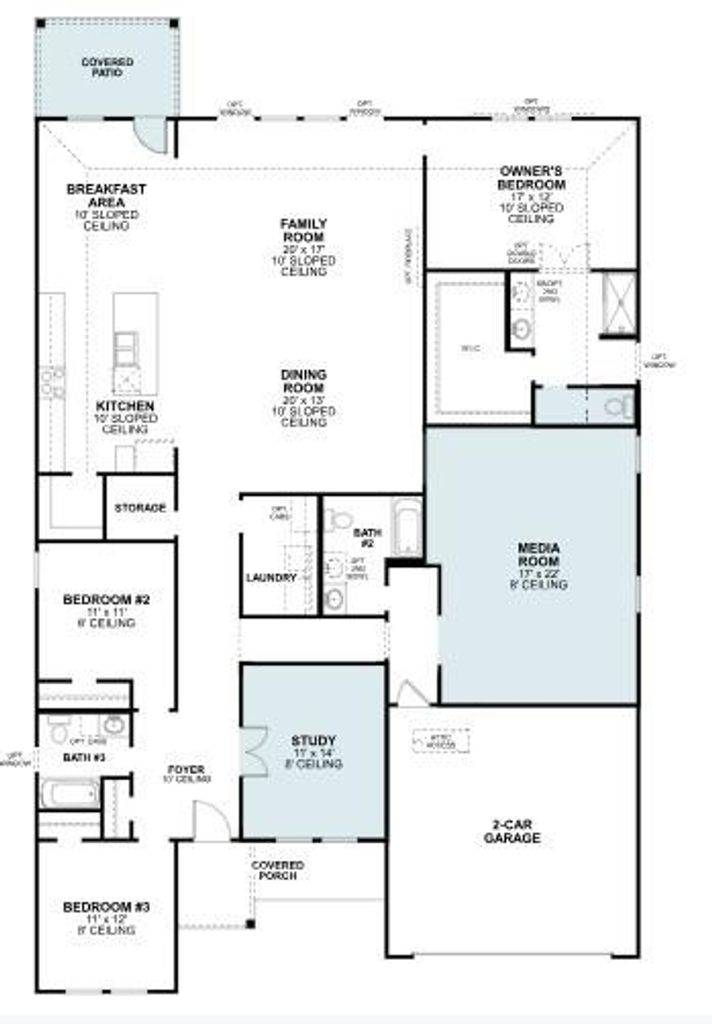
Located at 113 East Haymaker Road, this new construction home by M-I Homes offers 4 bedrooms and 3 bathrooms arranged across one level, the floorplan accommodates families, guests, and those who need dedicated space for a home office or hobby room.
The interior centers on an open-concept living space that connects the main gathering area, dining space, and kitchen. This layout keeps sightlines clear from one room to the next, making everyday routines and larger gatherings equally manageable. Thoughtful design details carry throughout the home, from the placement of secondary bedrooms to the flow between living and service areas.
Key features include:
4 bedrooms and 3 bathrooms
Single-story layout with no stairs
Open-concept living space linking the kitchen, dining, and main living area
Owner's bedroom with private en-suite bathroom
Covered patio for shaded outdoor seating and dining
New construction built by M-I Homes
The covered patio extends the usable living area outdoors, providing a protected spot for morning coffee, weekend meals, or relaxing at the end of the day. Because the home is newly built, systems, finishes, and materials are all new, reducing the near-term maintenance typically associated with older homes.
This home combines practical square footage with a clear, well-organized floorplan, making it a straightforward choice for buyers seeking single-level living with room to spread out.
Schedule your visit today!
Disclaimer: Lot configuration and dimensions are estimates, not based on personal knowledge and come from a third party (Digital Map Products); therefore, you should not rely on the estimates and perform independent confirmation as to their accuracy
View neighborhood information
Ready to Sell your Home?
Request a complimentary home selling analysis featuring recently sold properties, market trends, home valuations and a personalized market update.
School information is computer generated and may not be accurate or current. Buyer must independently verify and confirm enrollment. Please contact the school district to determine the schools to which this property is zoned.







 Just listed
 Currency converter








 Share
Share


 Erase note
 You currently have no custom folders