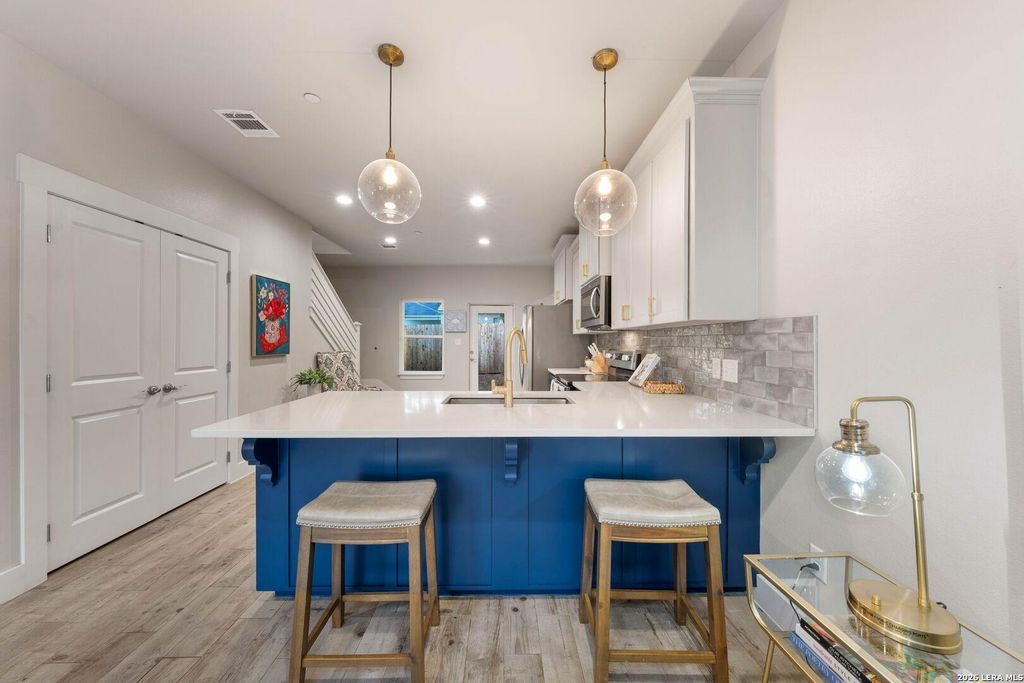
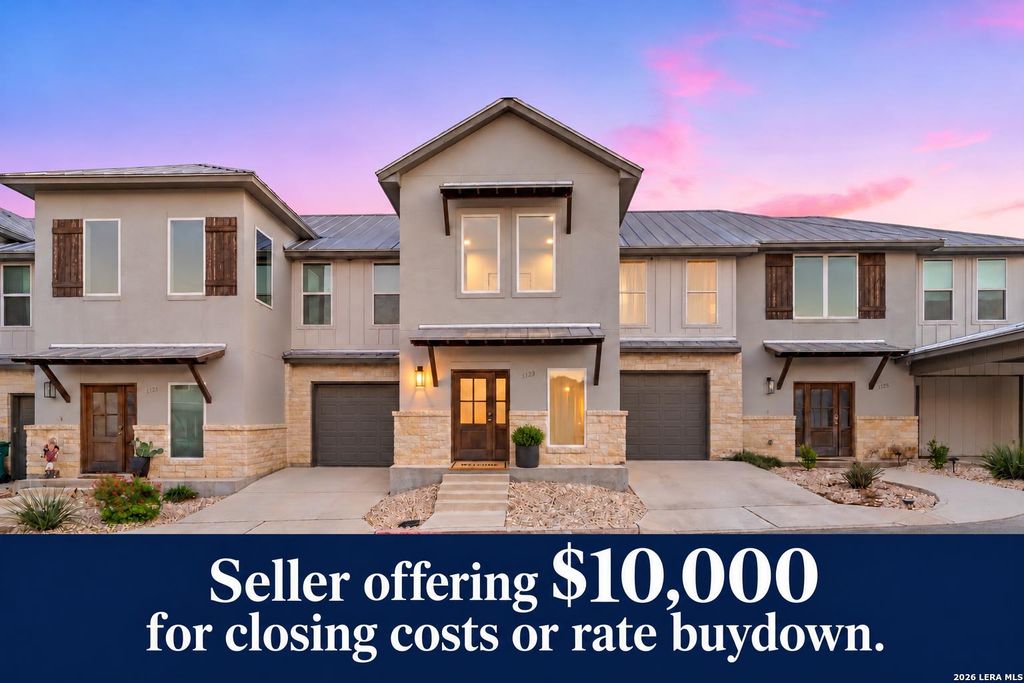
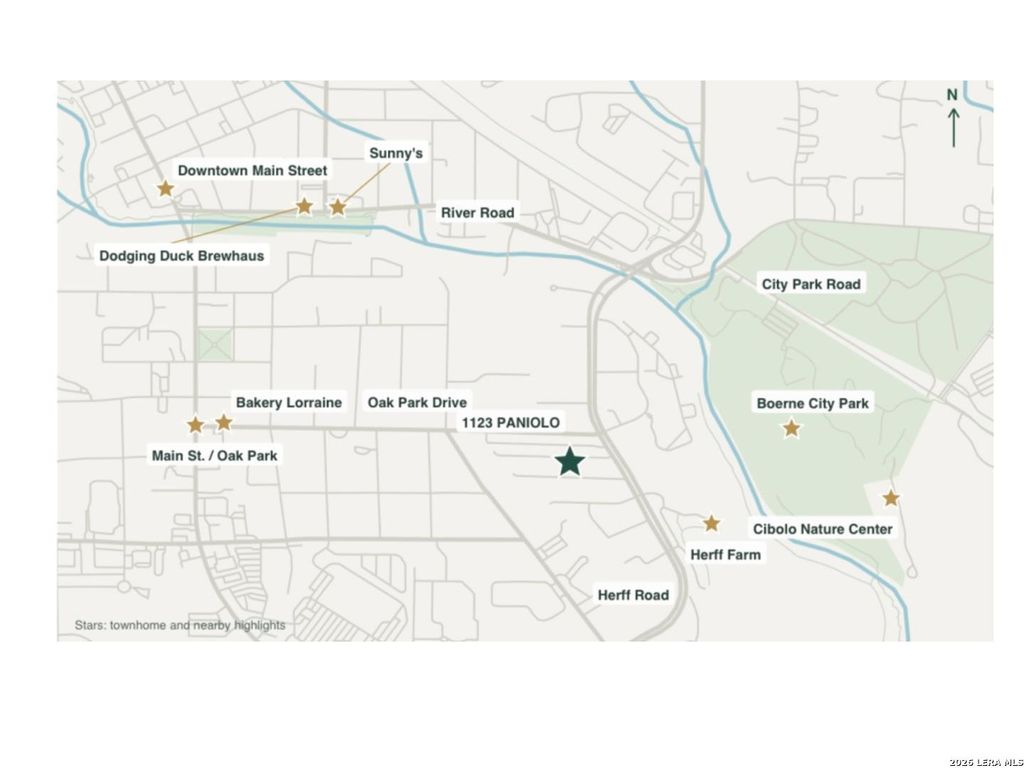
[[800]]1123 Paniolo is listed for sale at 315,000. The Single-Family property has 2 bedrooms, 2 Full Bathrooms, 1 Half Bathroom, 1399 square feet, and was built in 2021.[[500]]Enjoy effortless turnkey living in the desirable Herff Village Townhomes community, just blocks from historic Main Street and across from Herff Farm, where Saturday mornings invite a visit to the Cibolo Farmers Market. This spacious two-bedroom, two-bath townhome features dual primary suites and sleek modern finishes throughout. Recent updates include fresh paint, updated lighting, faucets and hardware, and luxury vinyl plank flooring-no carpet! The expansive kitchen features quartz countertops, stainless steel appliances, ample cabinet space, and a walk-in pantry. The powder room is conveniently located on the first floor and features recently updated lighting fixtures and faucets for a fresh modern look. The generously sized first primary suite features a large walk-in closet and an en-suite bath with quartz countertops, dual sinks, a spacious glass-enclosed walk-in shower and recently updated lighting, faucets and fixtures. The spacious second primary suite offers high ceilings, two
Enjoy effortless turnkey living in the desirable Herff Village Townhomes community, just blocks from historic Main Street and across from Herff Farm, where Saturday mornings invite a visit to the Cibolo Farmers Market. This spacious two-bedroom, two-bath townhome features dual primary suites and sleek modern finishes throughout. Recent updates include fresh paint, updated lighting, faucets and hardware, and luxury vinyl plank flooring-no carpet! The expansive kitchen features quartz countertops, stainless steel appliances, ample cabinet space, and a walk-in pantry. The powder room is conveniently located on the first floor and features recently updated lighting fixtures and faucets for a fresh modern look. The generously sized first primary suite features a large walk-in closet and an en-suite bath with quartz countertops, dual sinks, a spacious glass-enclosed walk-in shower and recently updated lighting, faucets and fixtures. The spacious second primary suite offers high ceilings, two
Disclaimer: Lot configuration and dimensions are estimates, not based on personal knowledge and come from a third party (Digital Map Products); therefore, you should not rely on the estimates and perform independent confirmation as to their accuracy
View neighborhood information
Ready to Sell your Home?
Request a complimentary home selling analysis featuring recently sold properties, market trends, home valuations and a personalized market update.
School information is computer generated and may not be accurate or current. Buyer must independently verify and confirm enrollment. Please contact the school district to determine the schools to which this property is zoned.







 Just listed
 Currency converter








 Share
Share


 Erase note
 You currently have no custom folders