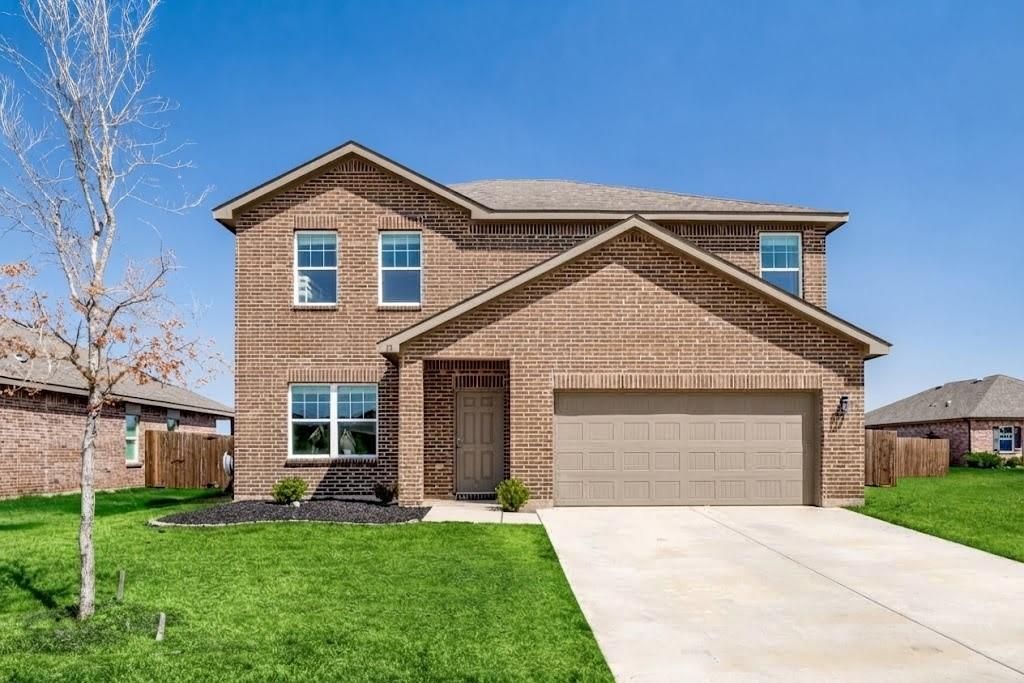
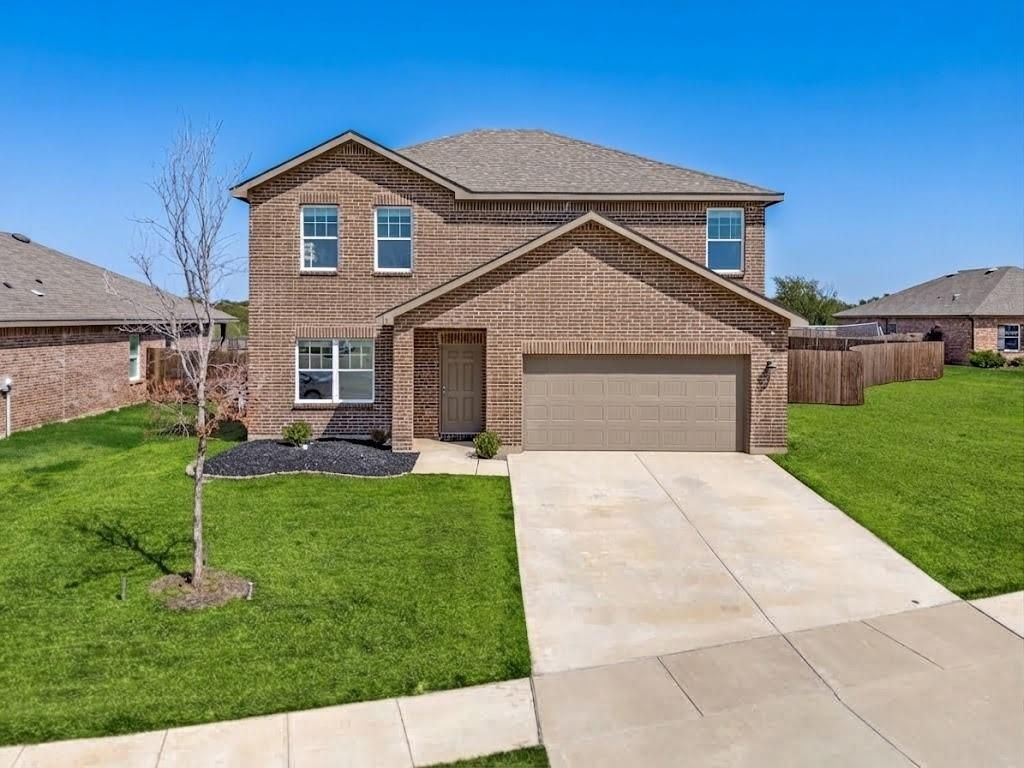
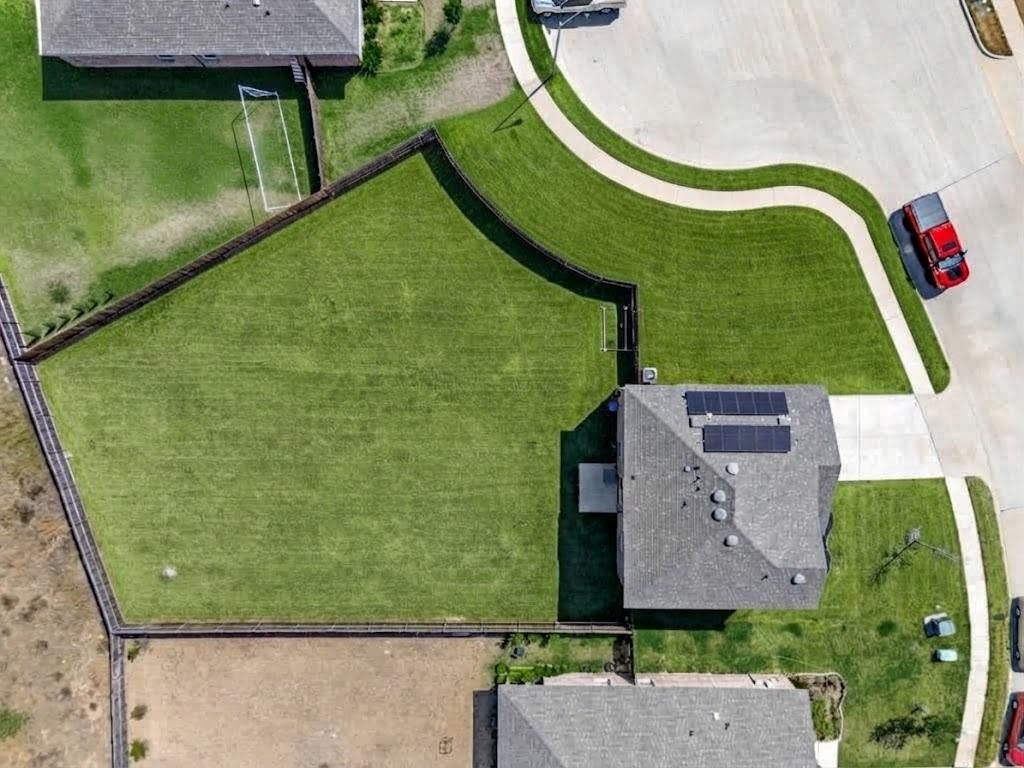
[[800]]12 Cherryridge Dr is listed for sale at 369,900. The Residential - Single Family property has 4 bedrooms, 2 Full Bathrooms, 1 Half Bathroom, 2173 square feet, and was built in 2022. The lot size is 15071.8 Square feet.[[500]]Built in 2022, this 2,173-square-foot single-family home at 12 Cherryridge Dr in Edgecliff Village, TX offers newer construction, a spacious approximately 0.35-acre lot, and convenient access to Fort Worth and the greater DFW Metroplex. Located in Tarrant County and served by Crowley ISD, this property is a great opportunity for buyers searching for newer homes for sale in Edgecliff Village, TX, homes near Fort Worth, Crowley ISD real estate, or DFW homes with a larger lot. With its newer build, generous lot size, and convenient location near major roads, shopping, dining, schools, and everyday amenities, 12 Cherryridge Dr offers a strong combination of location, space, and newer construction for todays homebuyer.
Built in 2022, this 2,173-square-foot single-family home at 12 Cherryridge Dr in Edgecliff Village, TX offers newer construction, a spacious approximately 0.35-acre lot, and convenient access to Fort Worth and the greater DFW Metroplex. Located in Tarrant County and served by Crowley ISD, this property is a great opportunity for buyers searching for newer homes for sale in Edgecliff Village, TX, homes near Fort Worth, Crowley ISD real estate, or DFW homes with a larger lot. With its newer build, generous lot size, and convenient location near major roads, shopping, dining, schools, and everyday amenities, 12 Cherryridge Dr offers a strong combination of location, space, and newer construction for today's homebuyer.
Disclaimer: Lot configuration and dimensions are estimates, not based on personal knowledge and come from a third party (Digital Map Products); therefore, you should not rely on the estimates and perform independent confirmation as to their accuracy
View neighborhood information
Ready to Sell your Home?
Request a complimentary home selling analysis featuring recently sold properties, market trends, home valuations and a personalized market update.
School information is computer generated and may not be accurate or current. Buyer must independently verify and confirm enrollment. Please contact the school district to determine the schools to which this property is zoned.










 Currency converter








 Share
Share


 Erase note
 You currently have no custom folders