loading

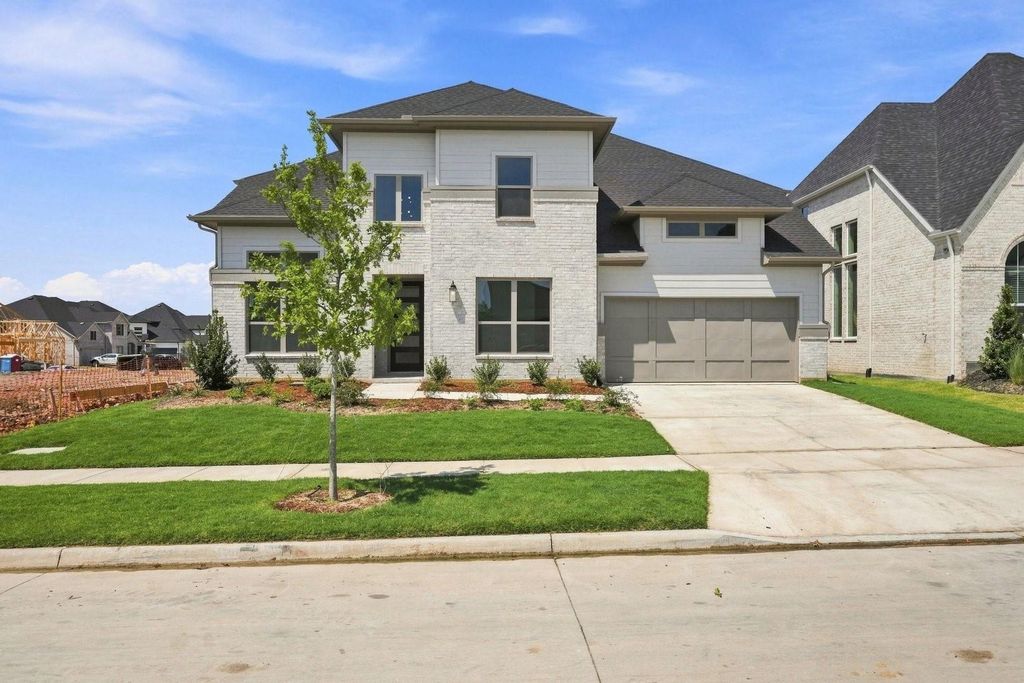
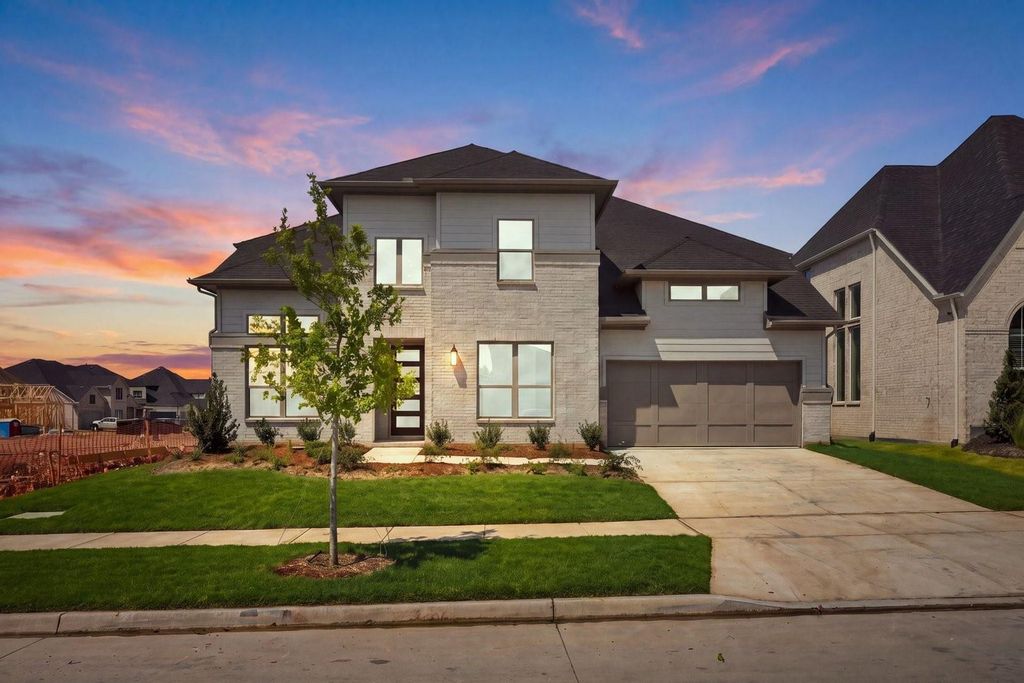
318 Harmony Way

NORTHLAKE, TX 76247
Get Directions →
Currently not for sale
5 Bedroom(s)
4 Full & 1 Half Bath(s)
4,049 Sqft.
7,080 Lot Sqft.

Description

318 Harmony Way (currently not for sale) is located in Pecan Square subdivision in Denton County. Scroll to see the property features, tax value, mortgage calculator, nearby schools and similar homes for sale.

The property information herein and below is from the county appraisal district and should be independently verified.

Listing Status
Currently not for sale
Address
318 Harmony Way
City
NORTHLAKE
State
TX
Zip Code
76247
County
Denton County
Subdivision
Pecan Square
Bedroom
5 Bedroom(s)
Bath
4 Full & 1 Half Bath(s)
Stories
2/Appraisal District
Building Size
4,049 Sqft/Appraisal District
Lot Size
7,080 Sqft/Appraisal District
Year Built
2026 / Appraisal District

Rooms

Media Room
12 x 20, 2nd
Utility Room Desc
12 x 10, 1st
Living
19 x 18, 1st
Game Room
17 x 17, 2nd
Home Office/Study
11 x 12, 1st
Primary Bedroom
18 x 16, 1st
Bedroom
11 x 14, 2nd
Bedroom
12 x 11, 1st
Breakfast
8 x 12, 1st
Bedroom
11 x 12, 2nd
Kitchen
16 x 12, 1st
Bedroom
12 x 15, 2nd
Dining
12 x 13, 1st

Interior

Appliances
Dishwasher,Disposal,Gas Cooktop,Gas Oven,Microwave,Plumbed For Gas in Kitchen,Tankless Water Heater
NumberOfLivingAreas
2
Heating
Central,ENERGY STAR Qualified Equipment,Fireplace(s),Heat Pump,Natural Gas
Floors
Carpet,Luxury Vinyl Plank,Tile,Vinyl
Security System
Prewired,Smoke Detector(s)
Interior
Decorative Lighting,Granite Counters,Kitchen Island,Pantry,Smart Home System,Vaulted Ceiling(s)
Fireplace
1/Living Room

Exterior

Roof
Composition
Private Pool
No
Utility
City Sewer,City Water,Curbs,Individual Gas Meter,Individual Water Meter,Sidewalk,Underground Utilities
Fencing
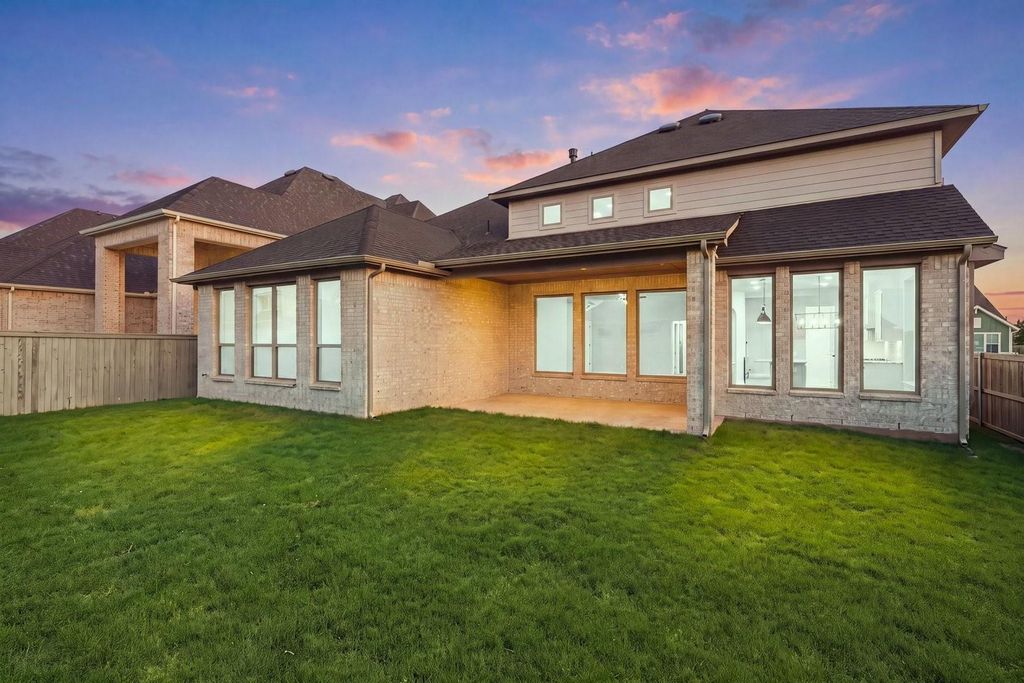
Back Yard,Wood
Exterior
Covered Patio/Porch,Rain Gutters
Lot Description
Greenbelt,Landscaped,Sprinkler System,Subdivision
Parking
Garage Door Opener,Garage Double Door,Garage Faces Rear,Garage Single Door
Parking Space
Garage 2 / Carport 0 / Covered Total 2
Exterior Type
Brick,Fiber Cement,Radiant Barrier
Foundation
Slab
Garage Size
20 X 19

Extra details you may need to know

Dwelling Type
Single Detached
Community Features
Club House,Community Pool,Community Sprinkler,Curbs,Fishing,Fitness Center,Greenbelt,Perimeter Fencing,Playground,Sidewalks,Other
Ready to Sell your Home?
Request a complimentary home selling analysis featuring recently sold properties, market trends, home valuations and a personalized market update.
Start Selling your Home

Know the property tax history and market value


Estimate your mortgage payments

Create and estimate your monthly mortgage payment and property taxes based on past rates.

Estimated Monthly Payments

DOWN PAYMENT
Loan Term
$-----
$-----
Full Page
Presented by TimeValue Software ©2021
Principal & InterestTaxes30.4%69.6%
Listing TaxNumbers
Principal & Interest2,841
Taxes1,242
--------
-------- --------
Copyright© 2026 , HOUSTON REALTORS® INFORMATION SERVICE, INC. All Rights Reserved. Data Not Verified/Guaranteed by MLS
Contact agent
Call Callback request