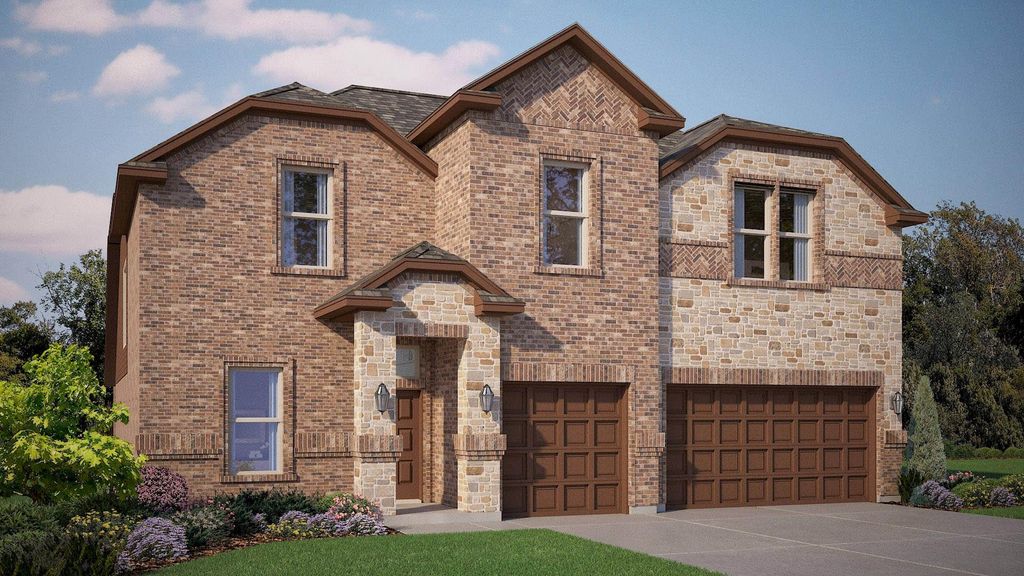
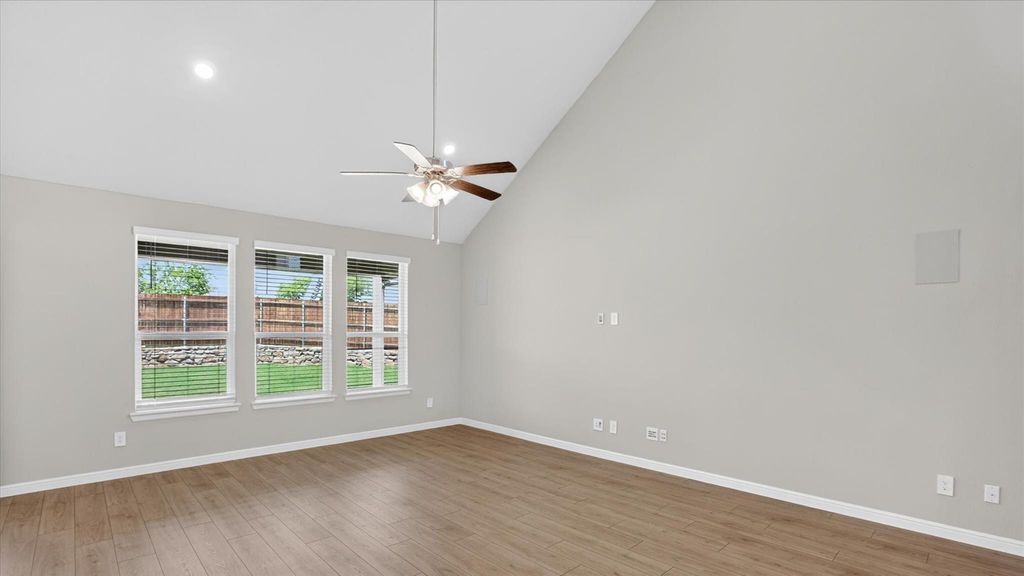
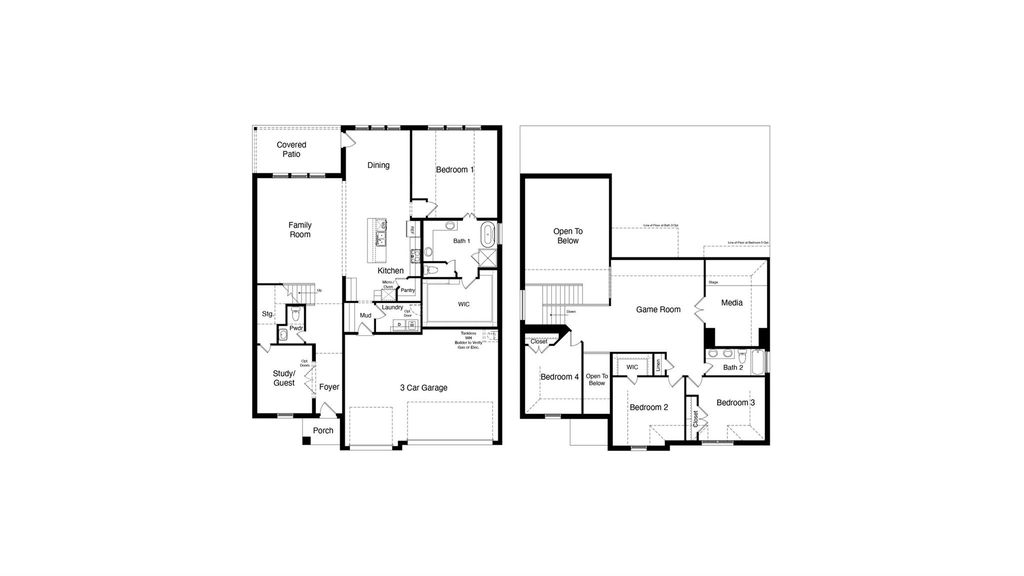
[[800]]16816 KING SALMON Dr is listed for sale at 561,690. The Residential - Single Family property has 5 bedrooms, 2 Full Bathrooms, 1 Half Bathroom, 3370 square feet, and was built in 2026. The lot size is 9796.64 Square feet.[[500]]New phase now selling! D.R. Horton Americas Builder is now selling in the beautiful community of Wildflower Ranch!! A master planned community offering spacious open floor plans, new interior and exterior design elements with cutting edge products and features for every stage in life! The Wimberley elevation-C , with an estimated Fall Completion! This is a thoughtful two-story home offering approximately 3,370 sq. ft. of living space across 4 bedrooms and 2.5 bathrooms. The first floor features an open-concept layout with a modern kitchen overlooking the dining area and family room, creating an inviting space for both daily routines and entertaining. The kitchen includes stainless steel appliances, quartz countertops, a center island, and a walk-in pantry. Upstairs, a spacious game room serves as an additional living area. The private primary suite offers an en-suite bathroom with a large walk-in shower, dual quartz vanity, and a walk-in closet. Secondary bedrooms and a full bath complete the upper level. A 2-car garage and dedicated laundry room add the finishing touches to this versatile floorplan. Designer touches throughout plus Americas Smart Home Technology. Covered back Patio, landscaped yard, sprinkler system and more! Wildflower Ranch offers incredible amenities including a resort-style lazy river, walking trails, playground, and community pavilion-perfect for enjoying an active and relaxing lifestyle!
New phase now selling! D.R. Horton America’s Builder is now selling in the beautiful community of Wildflower Ranch!! A master planned community offering spacious open floor plans, new interior and exterior design elements with cutting edge products and features for every stage in life! The Wimberley elevation-C , with an estimated Fall Completion! This is a thoughtful two-story home offering approximately 3,370 sq. ft. of living space across 4 bedrooms and 2.5 bathrooms. The first floor features an open-concept layout with a modern kitchen overlooking the dining area and family room, creating an inviting space for both daily routines and entertaining. The kitchen includes stainless steel appliances, quartz countertops, a center island, and a walk-in pantry. Upstairs, a spacious game room serves as an additional living area. The private primary suite offers an en-suite bathroom with a large walk-in shower, dual quartz vanity, and a walk-in closet. Secondary bedrooms and a full bath complete the upper level. A 2-car garage and dedicated laundry room add the finishing touches to this versatile floorplan. Designer touches throughout plus America's Smart Home Technology. Covered back Patio, landscaped yard, sprinkler system and more! Wildflower Ranch offers incredible amenities including a resort-style lazy river, walking trails, playground, and community pavilion-perfect for enjoying an active and relaxing lifestyle!
School information is computer generated and may not be accurate or current. Buyer must independently verify and confirm enrollment. Please contact the school district to determine the schools to which this property is zoned.










 Just listed
 Currency converter








 Share
Share


 Erase note
 You currently have no custom folders