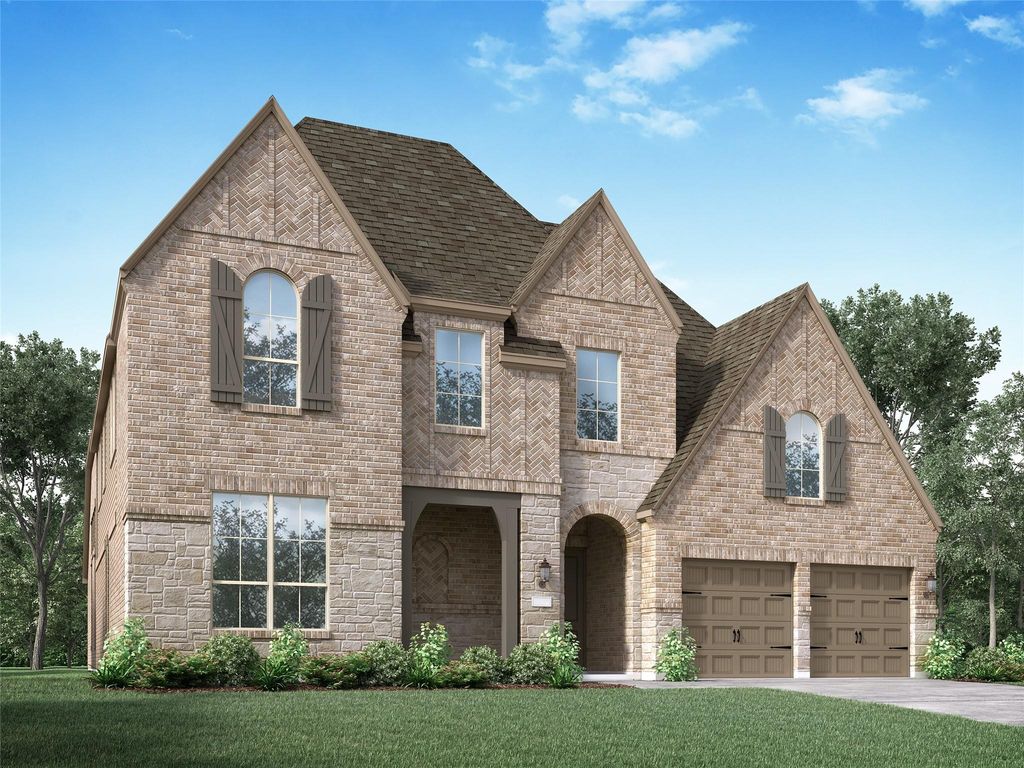
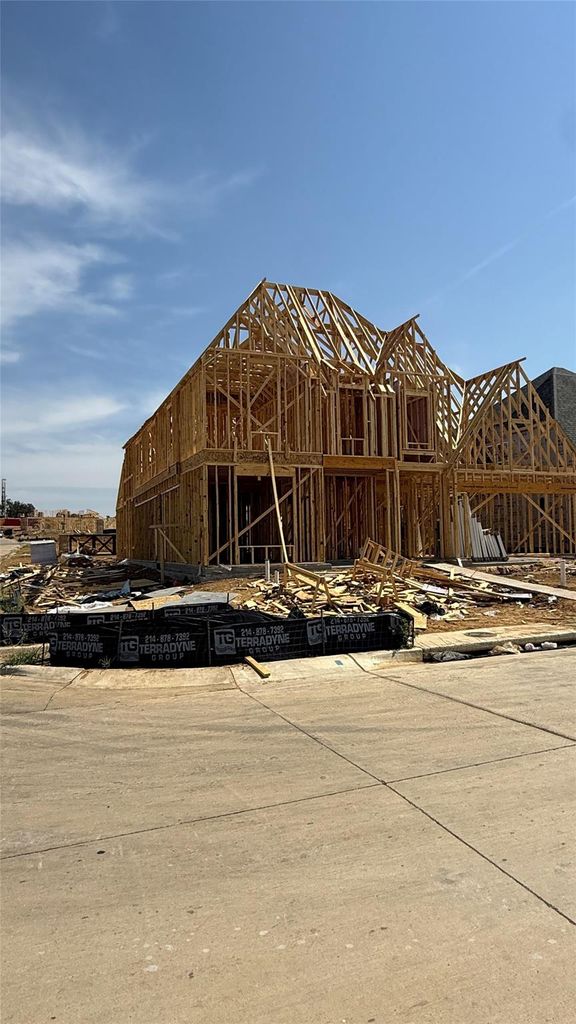
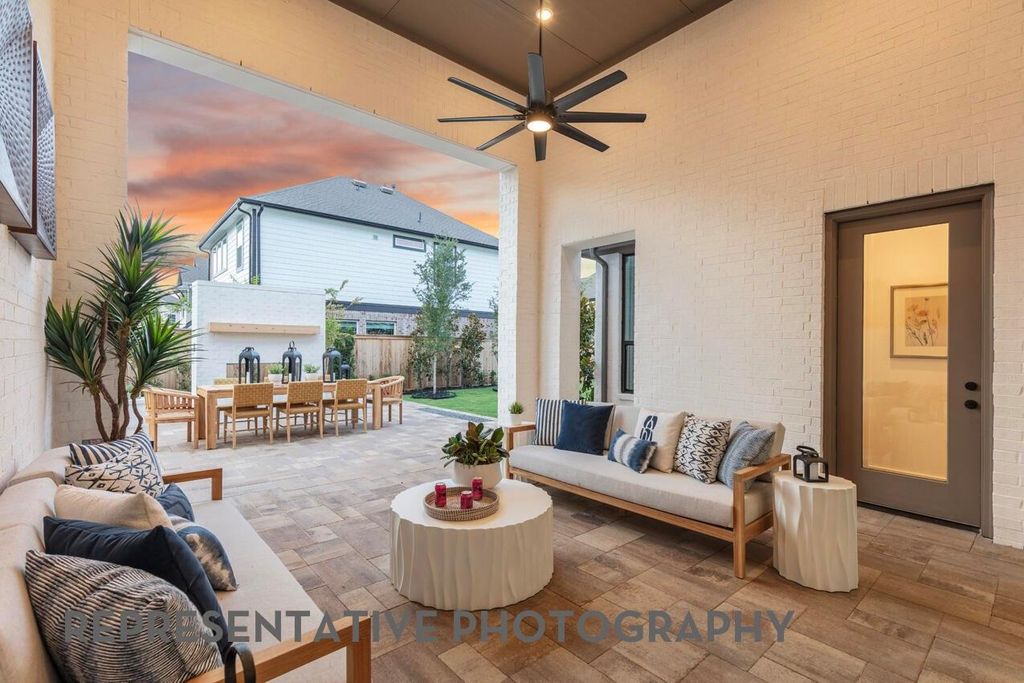
[[800]]2020 Acoma Way is listed for sale at 1,150,830. The Residential - Single Family property has 4 bedrooms, 4 Full Bathrooms, 2 Half Bathrooms, 4111 square feet, and was built in 2026. The lot size is 7187.4 Square feet.[[500]] NEW 11-time builder of the year HIGHLAND HOME IN FURST RANCH! With 4,111 square feet of thoughtful design, this brand-new 224 plan is under construction for a December completion. Step inside to discover elevated finishes and designer upgrades throughout, including a dramatic wood staircase, upgraded flooring and tile throughout, and a striking 10-foot fireplace anchoring the family room with 20 ceilings. The gourmet kitchen includes cabinetry featuring gorgeous glass inserts, creating both style and function for everyday living and entertaining. The luxurious primary suite has been extended to provide even more comfort and retreat space, while the spa-inspired primary bath features a freestanding soaking tub for the ultimate relaxation experience. Open, light-filled spaces make everyday living and entertaining effortless. Abundant windows welcome natural light. Ten-foot sliding glass doors open to an extended covered patio on this greenbelt lot. A Flex Gen Suite downstairs along with study, downstairs entertainment room, and upstairs game room offer flexible space for work, relaxation, and hosting. Utility and laundry spaces enhance the functional layout. Set within Furst Ranch, residents will enjoy planned resort-style amenities and 404 acres of parks, trails, and open space, with convenient access to Argyle ISD, DFW Airport, Lake Grapevine, shopping, dining, and major thoroughfares. Available closing cost incentives and rate buy-down flexibility add exceptional value.
* NEW 11-time builder of the year HIGHLAND HOME IN FURST RANCH! With 4,111 square feet of thoughtful design, this brand-new 224 plan is under construction for a December completion. Step inside to discover elevated finishes and designer upgrades throughout, including a dramatic wood staircase, upgraded flooring and tile throughout, and a striking 10-foot fireplace anchoring the family room with 20' ceilings. The gourmet kitchen includes cabinetry featuring gorgeous glass inserts, creating both style and function for everyday living and entertaining. The luxurious primary suite has been extended to provide even more comfort and retreat space, while the spa-inspired primary bath features a freestanding soaking tub for the ultimate relaxation experience. Open, light-filled spaces make everyday living and entertaining effortless. Abundant windows welcome natural light. Ten-foot sliding glass doors open to an extended covered patio on this greenbelt lot. A Flex Gen Suite downstairs along with study, downstairs entertainment room, and upstairs game room offer flexible space for work, relaxation, and hosting. Utility and laundry spaces enhance the functional layout. Set within Furst Ranch, residents will enjoy planned resort-style amenities and 404 acres of parks, trails, and open space, with convenient access to Argyle ISD, DFW Airport, Lake Grapevine, shopping, dining, and major thoroughfares. Available closing cost incentives and rate buy-down flexibility add exceptional value.
Central, ENERGY STAR Qualified Equipment, Natural Gas
Appliances
Dishwasher, Disposal, Gas Cooktop, Gas Water Heater, Microwave, Convection Oven, Double Oven, Tankless Water Heater, Trash Compactor, Vented Exhaust Fan
School information is computer generated and may not be accurate or current. Buyer must independently verify and confirm enrollment. Please contact the school district to determine the schools to which this property is zoned.










 Just listed
 Currency converter







 Share
Share


 Erase note
 You currently have no custom folders