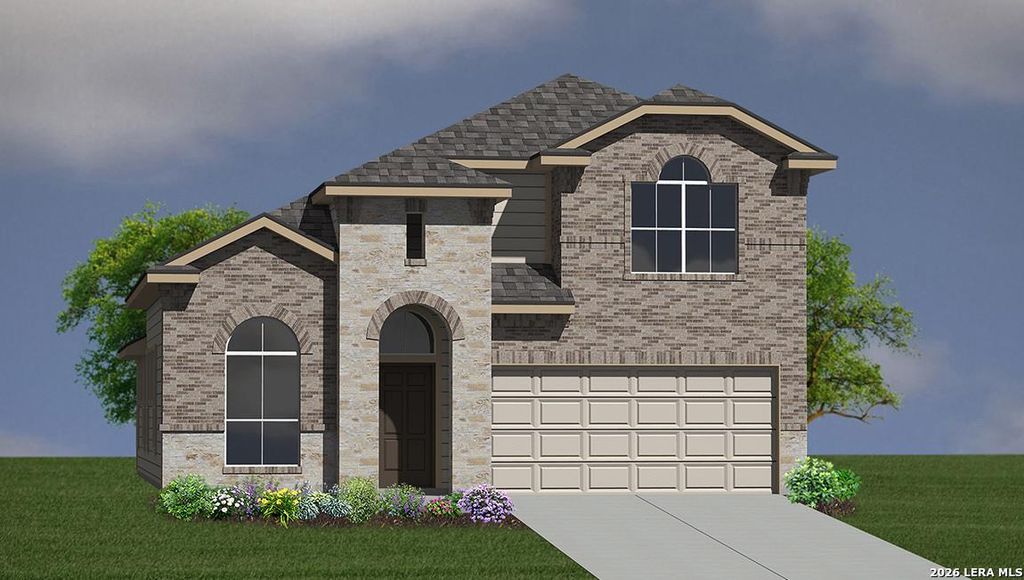
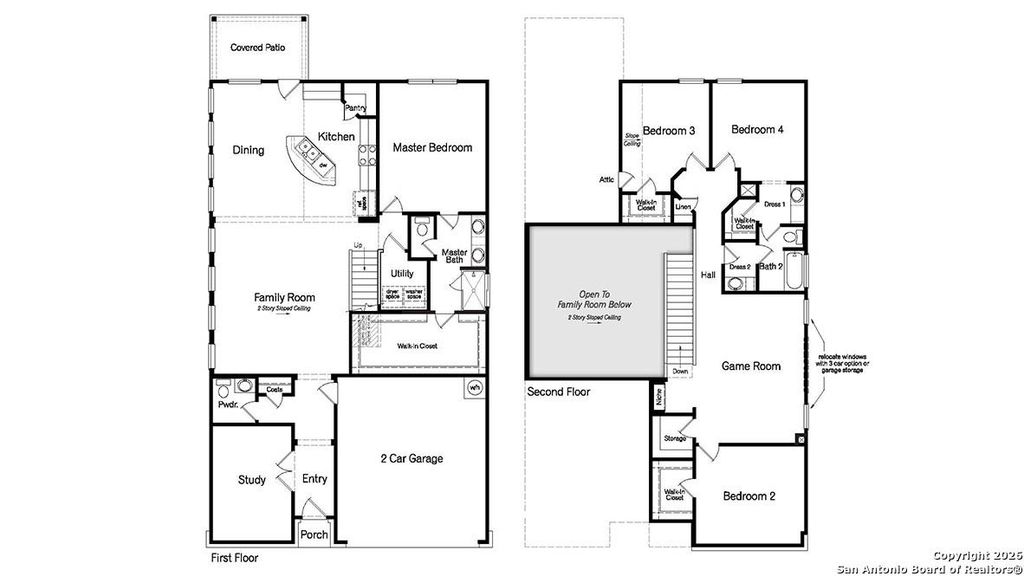
[[800]]20824 Streamlet End is listed for sale at 470,715. The Single-Family property has 4 bedrooms, 2 Full Bathrooms, 1 Half Bathroom, 2598 square feet, and was built in 2026.[[500]]The Caspian at Brookstone Creek in San Antonio, TX is a beautifully designed two-story home offering 2,597 square feet of living space. This floor plan features 4 bedrooms, 2.5 bathrooms, a 2-car garage, two classic exterior options, and full-yard landscaping with irrigation. An inviting entryway welcomes you into the home, passing a private study before opening to a spacious living room. The open-concept design connects the living, dining, and kitchen areas, creating an ideal space for everyday living and entertaining. The kitchen features quartz or granite countertops, a large island with a deep single-basin sink, stainless steel appliances, and a natural gas range. The first-floor primary suite offers privacy and comfort with large windows, quality carpet, and an ensuite bath featuring dual vanities, a tiled walk-in shower, private water closet, and oversized walk-in closet. Upstairs, a spacious game room provides additional space for work, relaxation, or play. Three second
The Caspian at Brookstone Creek in San Antonio, TX is a beautifully designed two-story home offering 2,597 square feet of living space. This floor plan features 4 bedrooms, 2.5 bathrooms, a 2-car garage, two classic exterior options, and full-yard landscaping with irrigation. An inviting entryway welcomes you into the home, passing a private study before opening to a spacious living room. The open-concept design connects the living, dining, and kitchen areas, creating an ideal space for everyday living and entertaining. The kitchen features quartz or granite countertops, a large island with a deep single-basin sink, stainless steel appliances, and a natural gas range. The first-floor primary suite offers privacy and comfort with large windows, quality carpet, and an ensuite bath featuring dual vanities, a tiled walk-in shower, private water closet, and oversized walk-in closet. Upstairs, a spacious game room provides additional space for work, relaxation, or play. Three second
Cash Sale, Conventional, FHA, Texas Veterans Land Board, USDA Loan, VA
Other Fees
Yes / 1 / 0.000
Maintenance Fee
Mandatory / $960 / Annually
Taxes w/o Exemp
$1/2025
Extra details you may need to know
HOA Mandatory
Yes
List Type
Exclusive Right to Sell/Lease
Interior
Floors
Carpet, Laminate
Bathroom Description
Primary Bath: Double Sinks, Primary Bath: Shower Only
Bedroom Description
En-Suite Bath,Primary Bed - 1st Floor,Walk-In Closet
Cooling
Other Cooling
Heating
Central Gas
Connections
Washer Connections
Washer/Dryer Conn
Yes
Compactor
No
Dishwasher
Yes
Disposal
Yes
Microwave
Yes
Energy Feature
Ceiling Fans, Digital Program Thermostat, HVAC>13 SEER, Insulated/Low-E windows, Other Energy Features, Radiant Attic Barrier, Tankless/On-Demand H2O Heater
Interior
Alarm System - Owned, Fire/Smoke Alarm, High Ceiling, Island Kitchen
Disclaimer: Lot configuration and dimensions are estimates, not based on personal knowledge and come from a third party (Digital Map Products); therefore, you should not rely on the estimates and perform independent confirmation as to their accuracy
View neighborhood information
Ready to Sell your Home?
Request a complimentary home selling analysis featuring recently sold properties, market trends, home valuations and a personalized market update.
School information is computer generated and may not be accurate or current. Buyer must independently verify and confirm enrollment. Please contact the school district to determine the schools to which this property is zoned.











 Just listed
 Currency converter








 Share
Share


 Erase note
 You currently have no custom folders