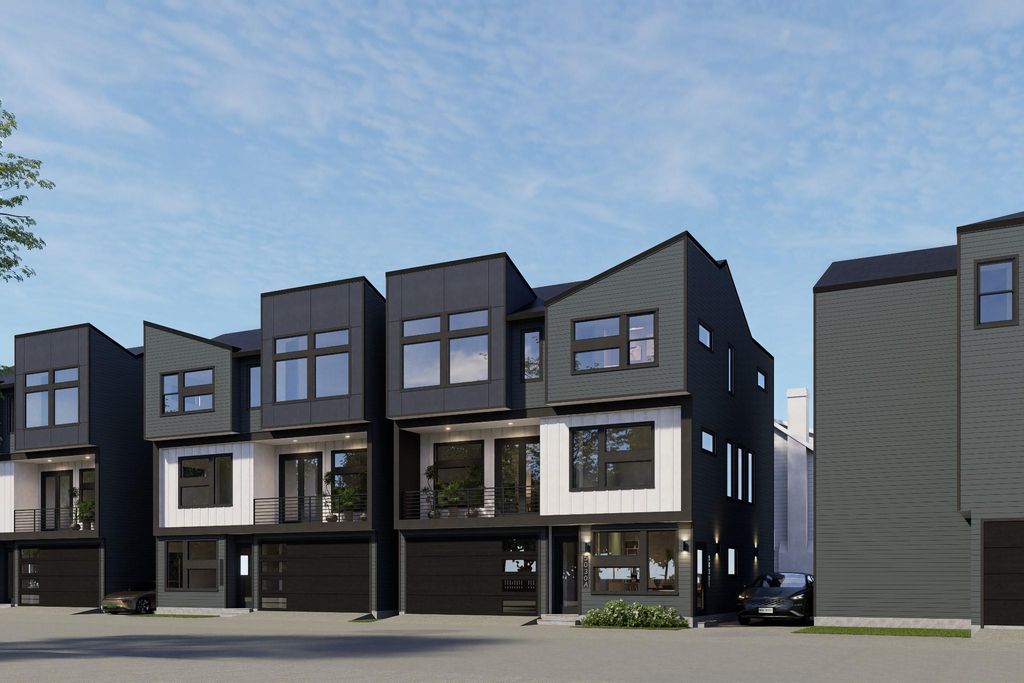
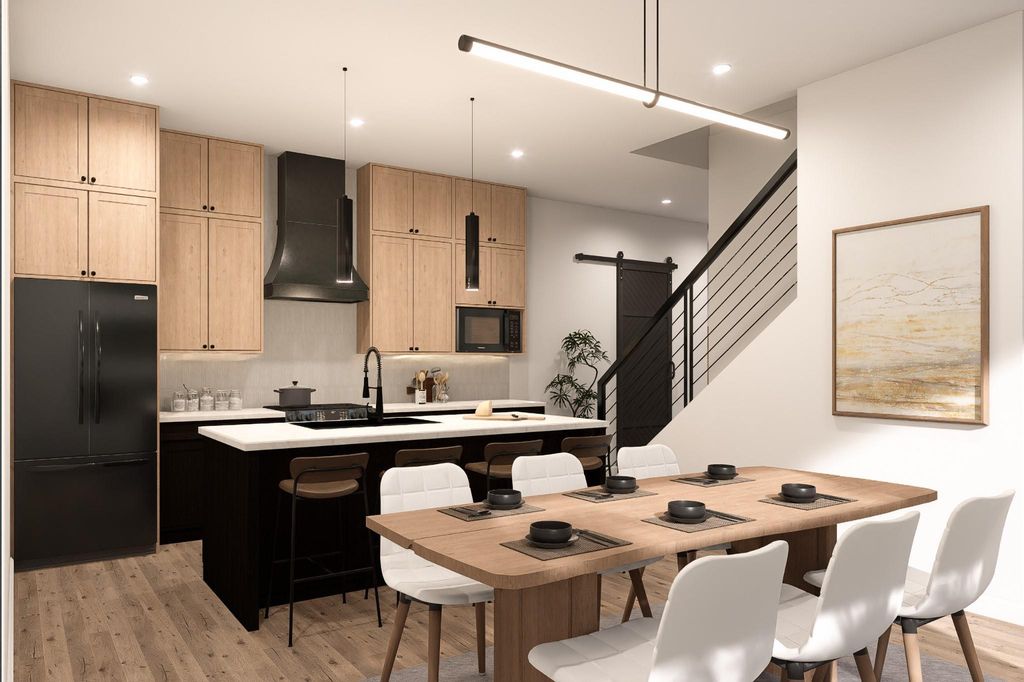
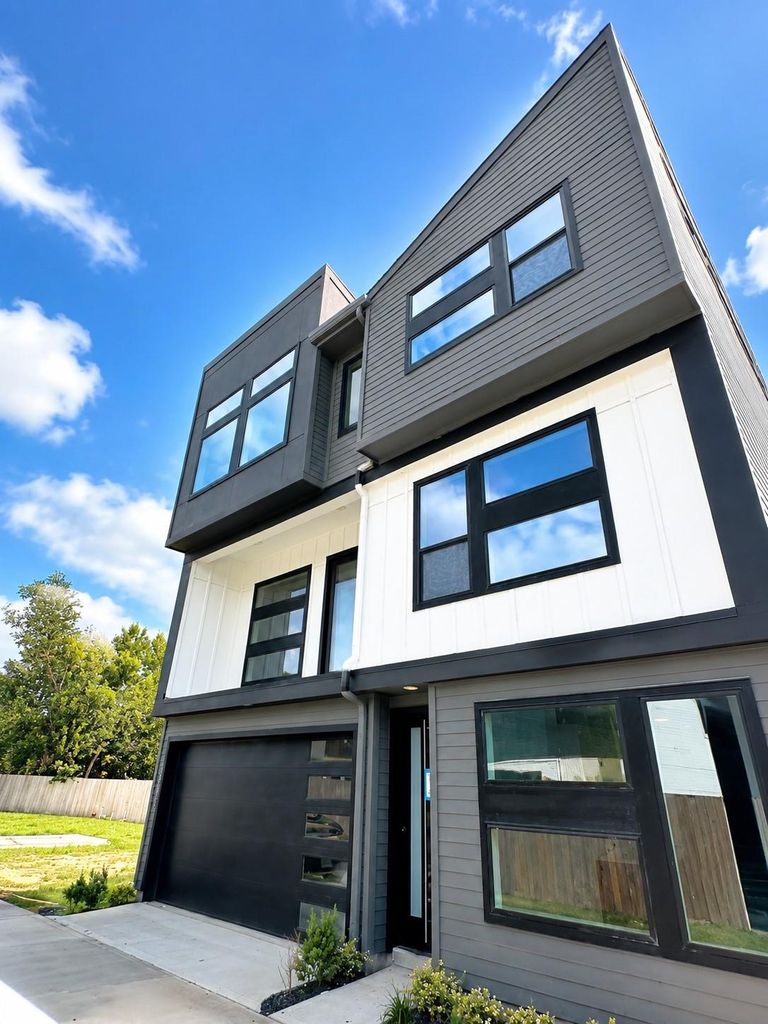
[[800]]5030 Mallow St C is listed for sale at 569,000. The Single-Family property has 5 bedrooms, 3 Full Bathrooms, 1 Half Bathroom, 2755 square feet, and was built in 2026. The lot size is 2772 Square feet.[[500]]Discover a unique flexible next gen living in this newly built single-family home with an ADU, offering approximately 2755 square feet across three thoughtfully designed levels. The first floor features a separate ensuite single-bedroom apartment with its own private entrance, kitchen, full bathroom, and living areaideal for multigenerational living, extended guests, or rental opportunity. The main residence begins on the second floor with an open-concept kitchen, dining room, and family room, plus a private bedroom, powder bath, utility room, and balcony. Upstairs, the spacious primary suite includes a spa-inspired bathroom with a freestanding tub, separate shower, and dual vanities. Two additional bedrooms and another full bath complete the third floor. With five total bedrooms, 3.5 bathrooms, two kitchens, a 2 car garage privacy gate. Ideal location within minutes from NRG stadium, the med center and downtown. Opportunity to offset your expenses with Airbnb while you travel!
Discover a unique flexible next gen living in this newly built single-family home with an ADU, offering approximately 2755 square feet across three thoughtfully designed levels. The first floor features a separate ensuite single-bedroom apartment with its own private entrance, kitchen, full bathroom, and living area—ideal for multigenerational living, extended guests, or rental opportunity. The main residence begins on the second floor with an open-concept kitchen, dining room, and family room, plus a private bedroom, powder bath, utility room, and balcony. Upstairs, the spacious primary suite includes a spa-inspired bathroom with a freestanding tub, separate shower, and dual vanities. Two additional bedrooms and another full bath complete the third floor. With five total bedrooms, 3.5 bathrooms, two kitchens, a 2 car garage & privacy gate. Ideal location within minutes from NRG stadium, the med center and downtown. Opportunity to offset your expenses with Airbnb while you travel!
Disclaimer: Lot configuration and dimensions are estimates, not based on personal knowledge and come from a third party (Digital Map Products); therefore, you should not rely on the estimates and perform independent confirmation as to their accuracy
View neighborhood information
Ready to Sell your Home?
Request a complimentary home selling analysis featuring recently sold properties, market trends, home valuations and a personalized market update.
School information is computer generated and may not be accurate or current. Buyer must independently verify and confirm enrollment. Please contact the school district to determine the schools to which this property is zoned.

 New construction
 Just listed









 Currency converter








 Share
Share


 Erase note
 You currently have no custom folders