[[800]]1600 Washinton Ave is listed for sale at 590,000. The Residential - Townhouse property has 4 bedrooms, 4 Full Bathrooms, 2043 square feet, and was built in 2026. The lot size is 5227.2 Square feet.[[500]]Fairmount Historic Neighborhood - Near Southside - New Construction 20261600 Washington Avenue is a brand-new (2026) 4-bedroom, 4-bath home on a corner lot in Fort Worths Fairmount Historic Neighborhood, Near Southside 2,043 square feet across two levels, offered at 590,000. Craftsman-influenced gables and a deep wraparound porch echo the historic block, while everything inside is new construction built for how people live today.The open kitchen and living area sit beneath vaulted ceilings around a waterfall quartz island with a tiled, LED-lit base and a built-in linear fireplace. Light oak cabinetry conceals a hidden walk-in pantry, keeping the kitchen sleek and minimalist with no visible clutter. Wide-plank engineered hardwood, stainless appliances, and black modern fixtures run throughout. A main-floor bedroom and full bath work well as a guest suite or office; upstairs, the primary suite offers a freestanding soaking tub, brass fixtures, glossy tile, and a large walk-in closet.Beyond the main house, a detached garage includes an additional dwelling unit bonus living space above the garage, ideal for guests, a home office, or rental income.This is genuine lock-and-leave living: new construction means minimal upkeep, and the corner lot, covered porch, and fenced yard give private outdoor space without a demanding footprint well suited to travelers or downtown professionals.Location is the rest of the story. Fairmount is Fort Worths largest historic district, and Near Southside has been one of the citys m
Fairmount Historic Neighborhood - Near Southside - New Construction 2026
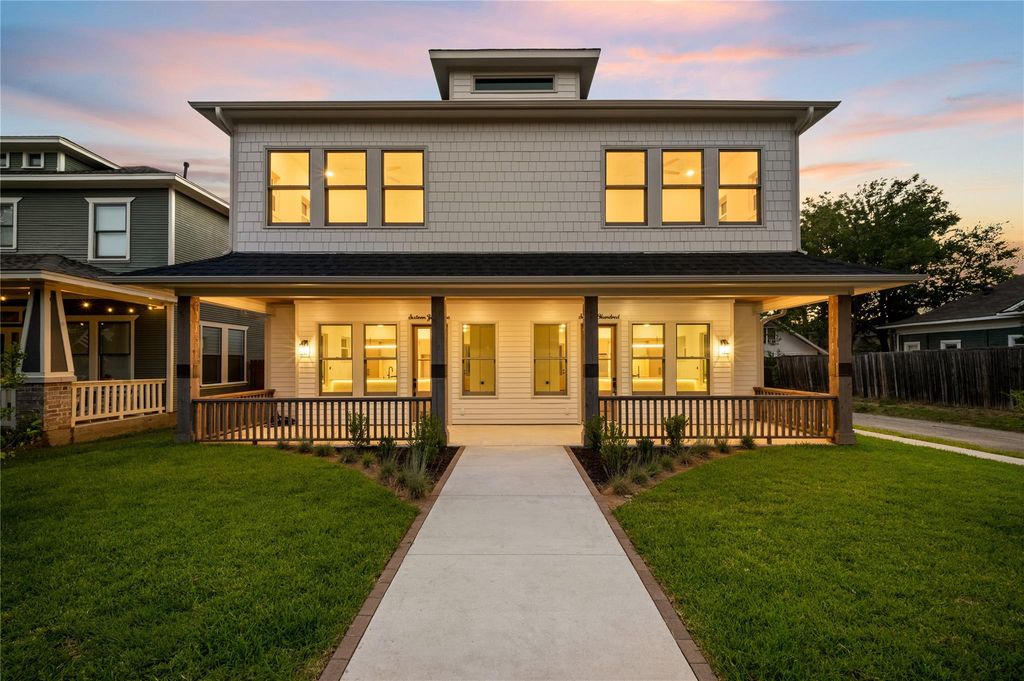
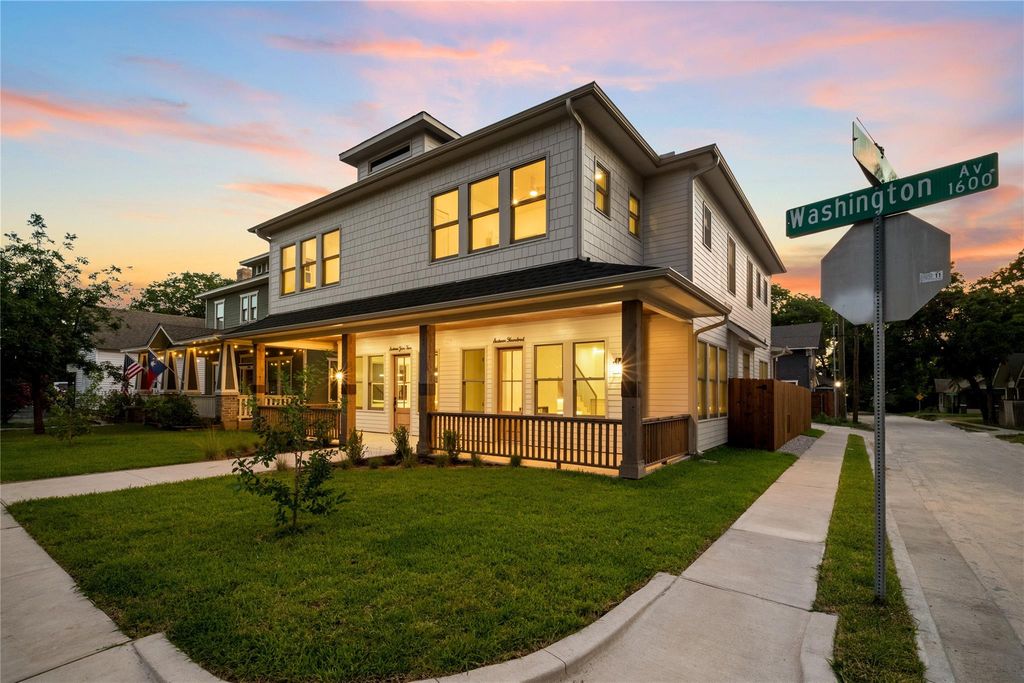
1600 Washington Avenue is a brand-new (2026) 4-bedroom, 4-bath home on a corner lot in Fort Worth's Fairmount Historic Neighborhood, Near Southside — 2,043 square feet across two levels, offered at $590,000. Craftsman-influenced gables and a deep wraparound porch echo the historic block, while everything inside is new construction built for how people live today.
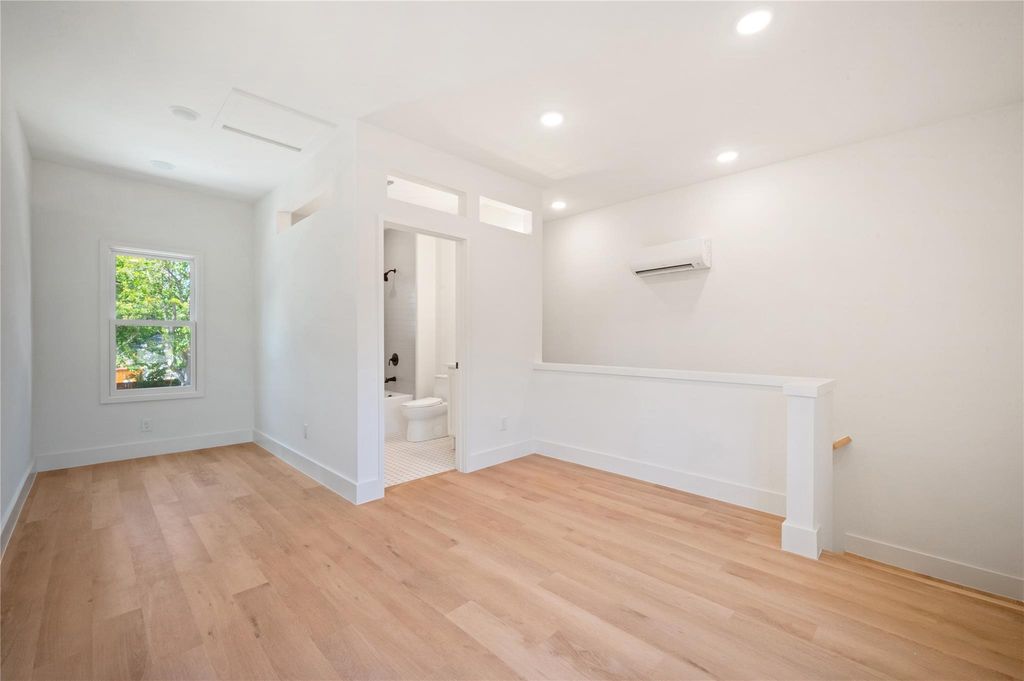
The open kitchen and living area sit beneath vaulted ceilings around a waterfall quartz island with a tiled, LED-lit base and a built-in linear fireplace. Light oak cabinetry conceals a hidden walk-in pantry, keeping the kitchen sleek and minimalist with no visible clutter. Wide-plank engineered hardwood, stainless appliances, and black modern fixtures run throughout. A main-floor bedroom and full bath work well as a guest suite or office; upstairs, the primary suite offers a freestanding soaking tub, brass fixtures, glossy tile, and a large walk-in closet.
Beyond the main house, a detached garage includes an additional dwelling unit — bonus living space above the garage, ideal for guests, a home office, or rental income.
This is genuine lock-and-leave living: new construction means minimal upkeep, and the corner lot, covered porch, and fenced yard give private outdoor space without a demanding footprint — well suited to travelers or downtown professionals.
Location is the rest of the story. Fairmount is Fort Worth's largest historic district, and Near Southside has been one of the city's most active investment corridors, anchored by the Near Southside Medical District, the restaurants and shops of Magnolia Avenue, and easy access to South Main Village, TCU, and downtown Fort Worth.
Dishwasher, Disposal, Gas Range, Gas Water Heater, Microwave, Plumbed For Gas in Kitchen, Vented Exhaust Fan
Security System
Carbon Monoxide Detector(s),Smoke Detector(s)
Interior
Built-in Features, Decorative Lighting, Double Vanity, Eat-in Kitchen, Flat Screen Wiring, Granite Counters, High Speed Internet Available, Open Floorplan, Pantry, Sound System Wiring, Walk-In Closet(s), Wired for Data
Exterior
Roof
Composition,Shingle
Foundation
Slab
Private Pool
No
Exterior Type
Wood
Lot Description
Corner Lot, Landscaped
Parking
Concrete, Driveway, Garage, Garage Door Opener, Garage Faces Side, Lighted
Parking Space
Garage 1 / Carport 0 / Total Covered 1
Fencing
Wood
Porch
Covered,Front Porch,Rear Porch
Utility
City Sewer,City Water,Curbs,Electricity Connected,Individual Gas Meter,Individual Water Meter,Sidewalk
Accessory Unit
Accessory Dwelling Unit (ADU)
Exterior
Covered Patio/Porch, Rain Gutters
Extra details you may need to know
Dwelling Type
Condo/Townhome
Community Features
Curbs,Sidewalks
View neighborhood information
Ready to Sell your Home?
Request a complimentary home selling analysis featuring recently sold properties, market trends, home valuations and a personalized market update.
School information is computer generated and may not be accurate or current. Buyer must independently verify and confirm enrollment. Please contact the school district to determine the schools to which this property is zoned.










 Just listed
 Currency converter








 Share
Share


 Erase note
 You currently have no custom folders