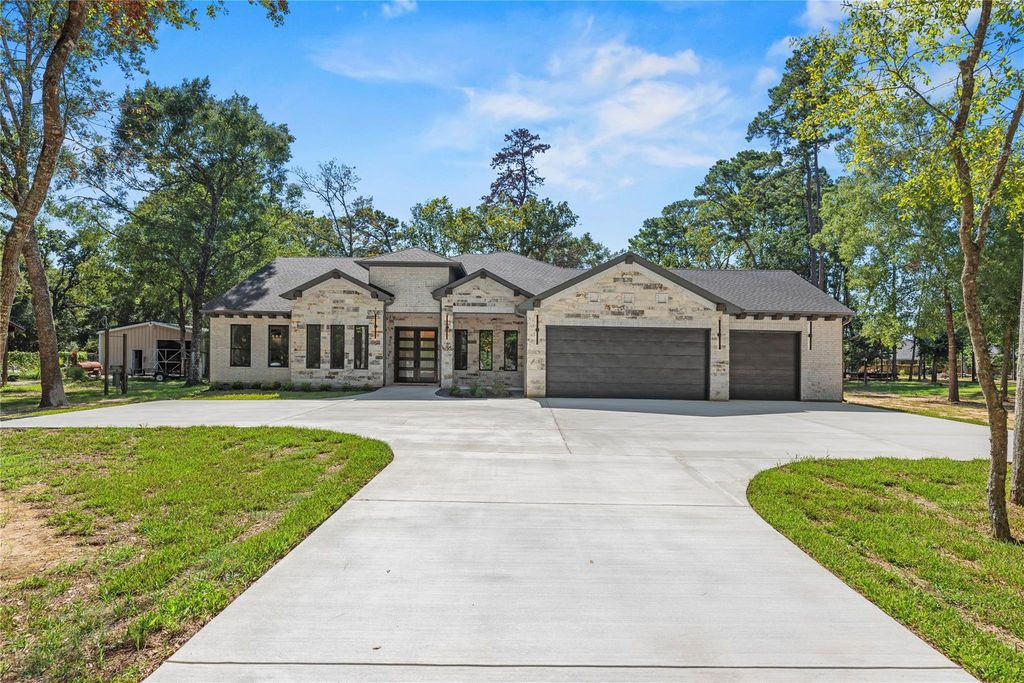
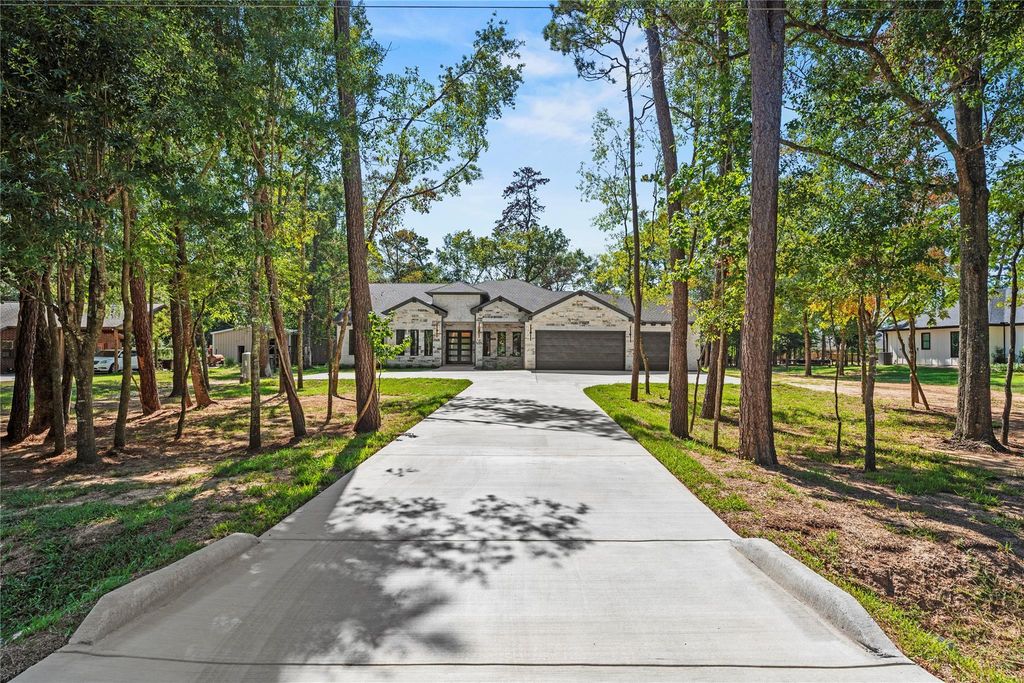
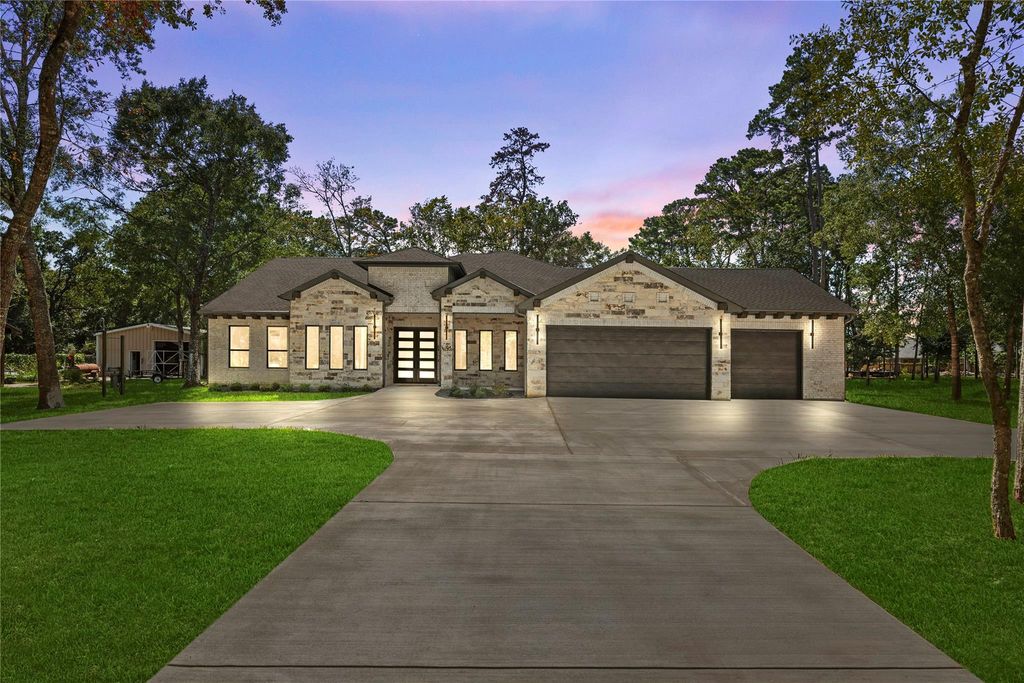
[[800]]26819 South Creek Dr is listed for sale at 713,500. The Single-Family property has 3 bedrooms, 3 Full Bathrooms, 1 Half Bathroom, 2982 square feet, and was built in 2026. The lot size is 29925 Square feet.[[500]]Experience refined country living just minutes from conveniences of The Woodlands, Tomball, Magnolia and Houston! Completed in 2026, this custom single-story home is situated on a well-manicured 0.687-acre lot in Spring Creek Forest The light-filled, open-concept design pairs luxury finishes with effortless functionality-the spacious family room has an electric fireplace with cedar mantel. The chefs kitchen has an oversized island with waterfall edge, gas range, walk-in pantry, pendant lights! The thoughtful layout includes 3 bedrooms, 3.5 baths, and a private study/flex room with a closet ideal as an office, gym or optional fourth bedroom. The private owners retreat offers a spa-inspired bath with freestanding tub, large shower and oversized walk-in closet. Large covered rear patio, private water well, and septic system. Professionally built, the home reflects quality craftsmanship with careful attention to detail throughout. Enjoy the space, privacy, and relaxed community! NO HOA!
Experience refined country living just minutes from conveniences of The Woodlands, Tomball, Magnolia and Houston! Completed in 2026, this custom single-story home is situated on a well-manicured 0.687-acre lot in Spring Creek Forest The light-filled, open-concept design pairs luxury finishes with effortless functionality-the spacious family room has an electric fireplace with cedar mantel. The chef's kitchen has an oversized island with waterfall edge, gas range, walk-in pantry, pendant lights! The thoughtful layout includes 3 bedrooms, 3.5 baths, and a private study/flex room with a closet ideal as an office, gym or optional fourth bedroom. The private owners’ retreat offers a spa-inspired bath with freestanding tub, large shower and oversized walk-in closet. Large covered rear patio, private water well, and septic system. Professionally built, the home reflects quality craftsmanship with careful attention to detail throughout. Enjoy the space, privacy, and relaxed community! NO HOA!
MLS#
14526854
List Price
$713,500 ($239/Sqft.)
Listing Status
For Sale
Address
26819 South Creek Dr
City
Magnolia
State
TX
Zip Code
77354
County
Montgomery County
Subdivision
Spring Creek Forest
Legal Description
0.687 acre tract out of 2.0644 acres also being known as Lot
Disclaimer: Lot configuration and dimensions are estimates, not based on personal knowledge and come from a third party (Digital Map Products); therefore, you should not rely on the estimates and perform independent confirmation as to their accuracy
View neighborhood information
Ready to Sell your Home?
Request a complimentary home selling analysis featuring recently sold properties, market trends, home valuations and a personalized market update.
School information is computer generated and may not be accurate or current. Buyer must independently verify and confirm enrollment. Please contact the school district to determine the schools to which this property is zoned.







 New construction
 Just listed
 Currency converter








 Share


 Erase note
 You currently have no custom folders