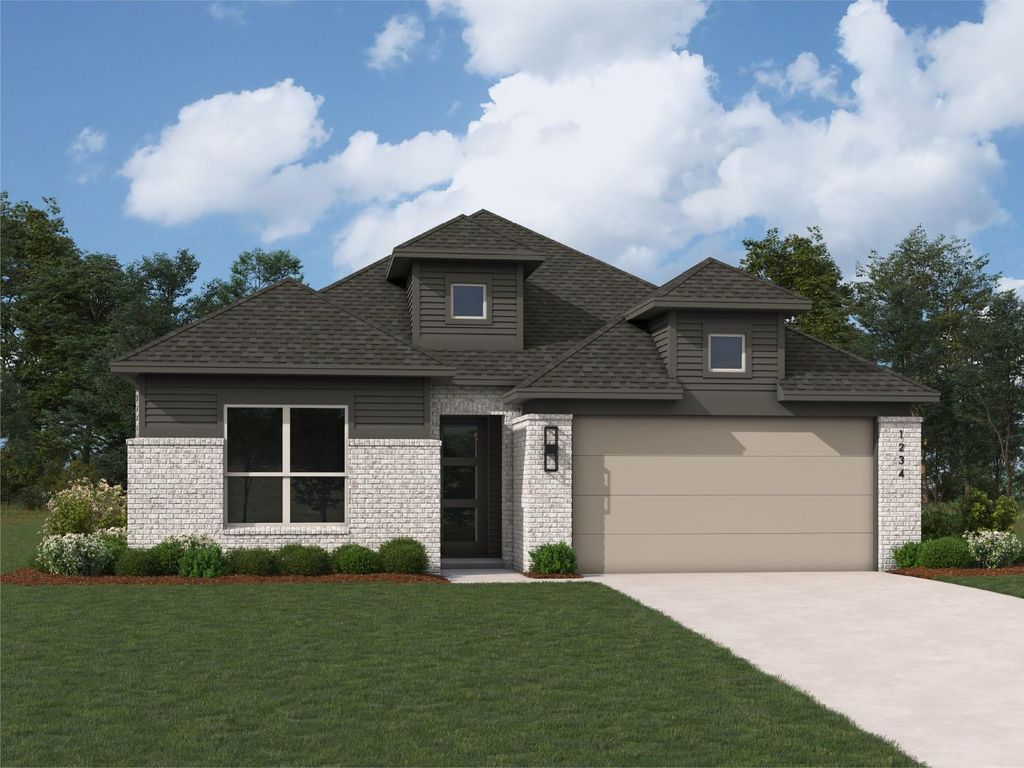
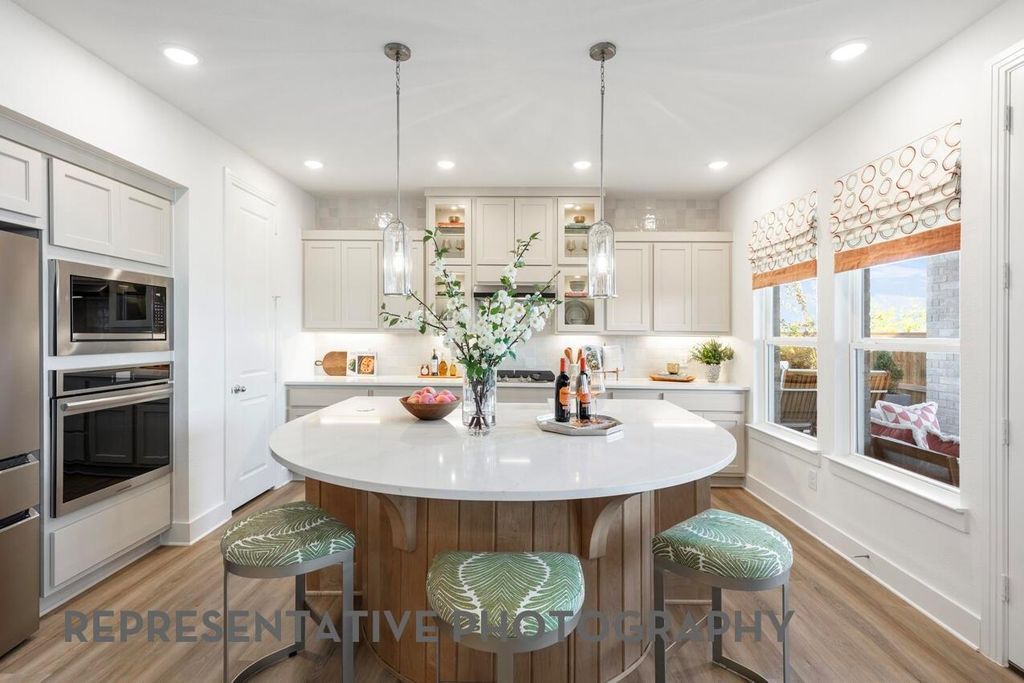
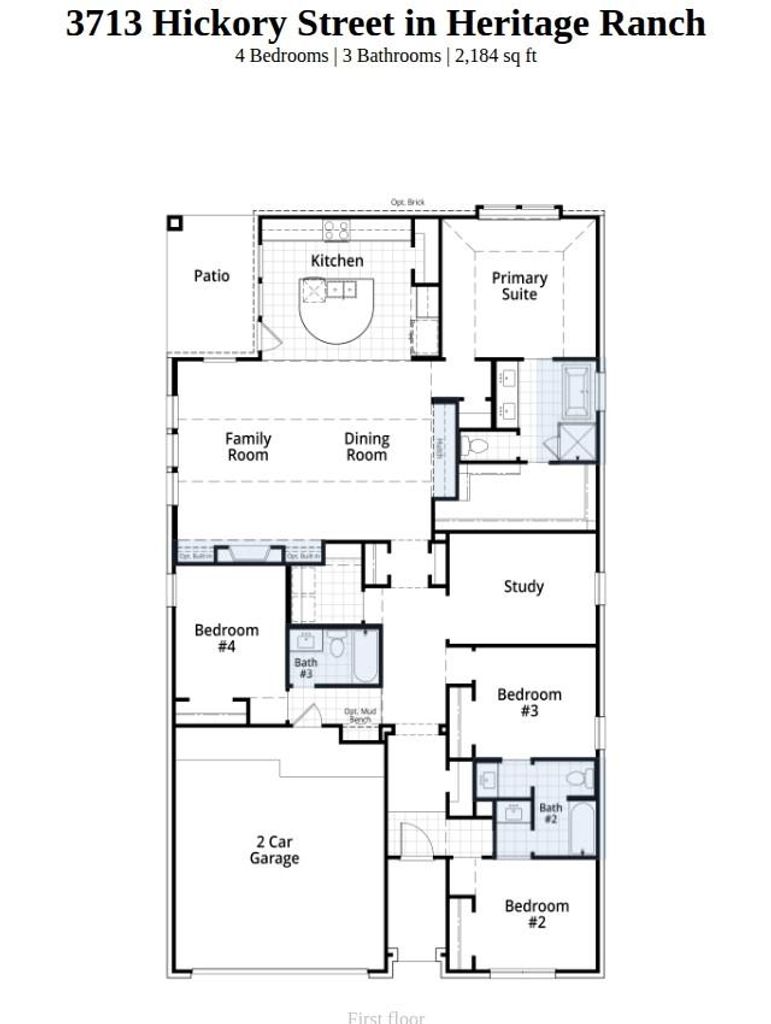
3713 Hickory St is listed for sale at $ 429,990. The Residential - Single Family property has 4 bedrooms, 3 Full Bathrooms, 2184 square feet and was built in 2027. The lot size is 0.138 Acres. BRAward-Winning builder Highland Homes offering the Monet Plan on a greenbelt lot! The Monet Plan under construction offers 4 Bedrooms, 3 baths, 2 Car Garage, Home Office, and Dining Room all on one level! This new and beautiful plan touts 15 foot vaulted ceilings in the Family Room, 8 foot interior doors, large windows, and fully bricked scheduled to complete in October 2026! The Monet offers so many unique features to include a built in Hutch in the Dining Room, Stacked Cabinets to the Ceiling in the Kitchen, and a cozy window seat in the Primary Bedroom! Upgrades will include Luxury Vinyl floors in the common areas, Quartz countertops in the Kitchen, upgraded tiles in the Bathrooms, and a beautifully designed Fireplace in the Family Room! All of this offered in Sherman’s first Master Planned Development of Heritage Ranch! This development has a pool, a park, and hike and bike trails coming soon! The planned retail area west of our development will include shopping and dining in the future!
Award-Winning builder Highland Homes offering the Monet Plan on a greenbelt lot! The Monet Plan under construction offers 4 Bedrooms, 3 baths, 2 Car Garage, Home Office, and Dining Room all on one level! This new and beautiful plan touts 15 foot vaulted ceilings in the Family Room, 8 foot interior doors, large windows, and fully bricked scheduled to complete in October 2026! The Monet offers so many unique features to include a built in Hutch in the Dining Room, Stacked Cabinets to the Ceiling in the Kitchen, and a cozy window seat in the Primary Bedroom! Upgrades will include Luxury Vinyl floors in the common areas, Quartz countertops in the Kitchen, upgraded tiles in the Bathrooms, and a beautifully designed Fireplace in the Family Room! All of this offered in Sherman's first Master Planned Development of Heritage Ranch! This development has a pool, a park, and hike and bike trails coming soon! The planned retail area west of our development will include shopping and dining in the future!
Dishwasher, Disposal, Electric Oven, Gas Cooktop, Gas Water Heater, Microwave, Plumbed For Gas in Kitchen, Tankless Water Heater, Vented Exhaust Fan
Security System
Carbon Monoxide Detector(s),Smoke Detector(s)
Interior
Cable TV Available, Decorative Lighting, Double Vanity, Eat-in Kitchen, High Speed Internet Available, In-Law Suite Floorplan, Kitchen Island, Open Floorplan, Pantry, Smart Home System, Vaulted Ceiling(s), Walk-In Closet(s), Wired for Data
Driveway, Garage, Garage Door Opener, Garage Double Door, Garage Faces Front, Oversized, Side By Side
Parking Space
Garage 2 / Carport 0 / Total Covered 2
Fencing
Back Yard,Fenced,Gate,Partial,Wood
Porch
Covered
Utility
Cable Available,Community Mailbox,Curbs,Electricity Available,Individual Gas Meter,Individual Water Meter,MUD Sewer,MUD Water,Natural Gas Available,Overhead Utilities,Sidewalk,Underground Utilities
Disclaimer: Lot configuration and dimensions are estimates, not based on personal knowledge and come from a third party (Digital Map Products); therefore, you should not rely on the estimates and perform independent confirmation as to their accuracy
Ready to Sell your Home?
If you like this property and are also considering selling your current home now, you may find out how. Request your home selling analysis report featuring Recently Sold, Market Analysis, Home Valuations, and Market Update.
School information is computer generated and may not be accurate or current. Buyer must independently verify and confirm enrollment. Please contact the school district to determine the schools to which this property is zoned.










 Just listed
 Currency converter








 Share
Share


 Erase note
 You currently have no custom folders