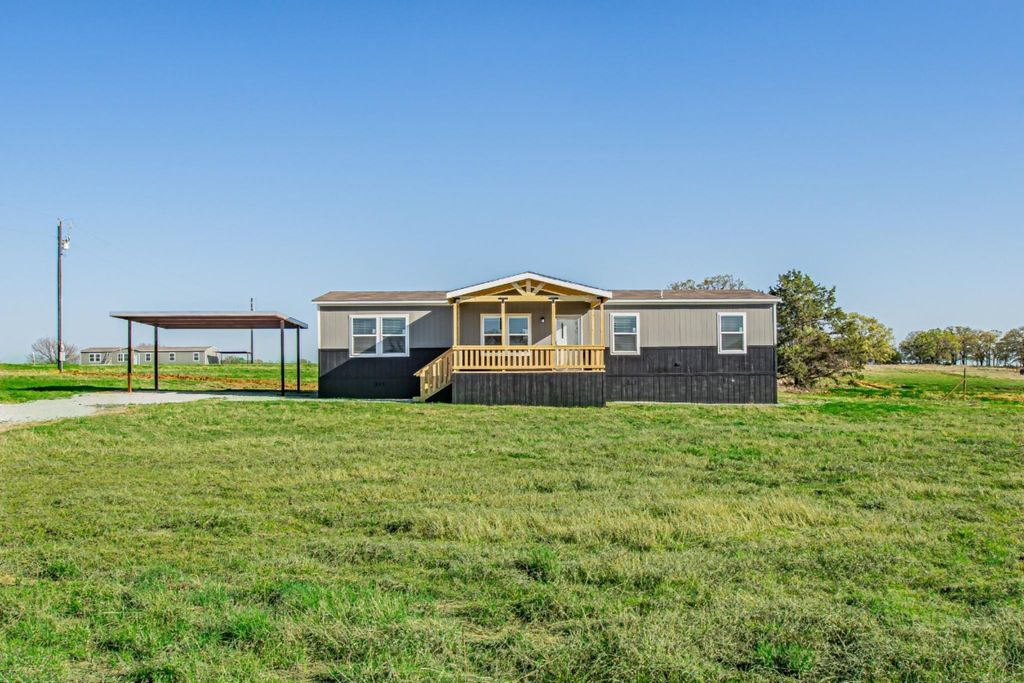
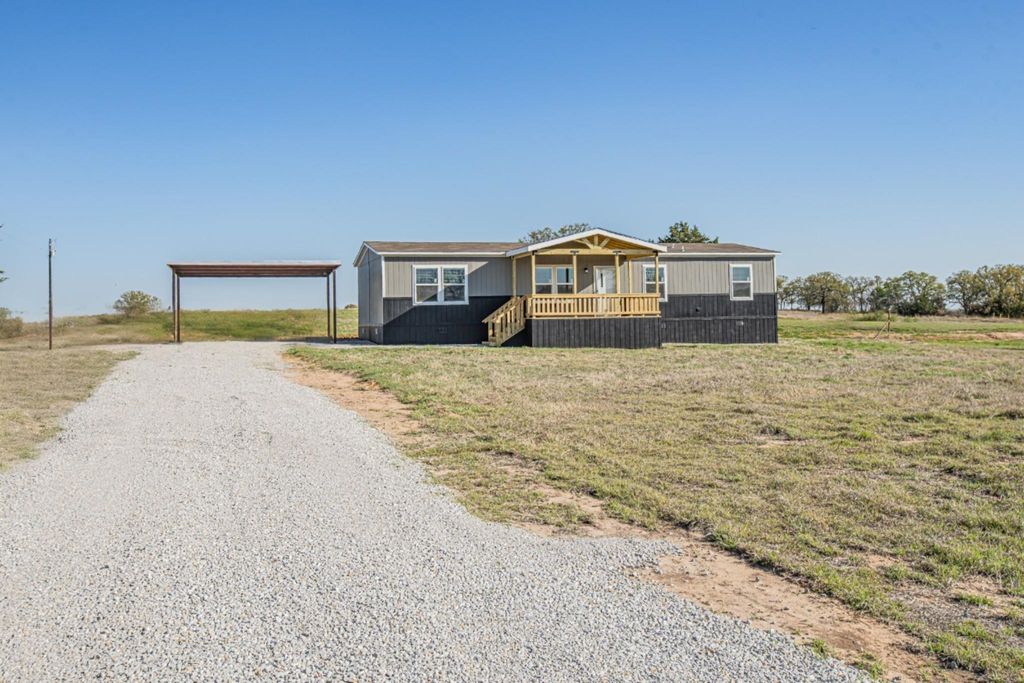
[[800]]2031 Denver Rd is listed for sale at 279,999. The Residential - Manufactured Home property has 4 bedrooms, 2 Full Bathrooms, 1475 square feet, and was built in 2026. The lot size is 187744 Square feet.[[500]]Brand-new construction, modern style, and wide-open space come together on 4.31 acres with NO HOA! This 4-bedroom, 2-bath home is filled with natural light, and its open-concept layout makes every room feel bright, spacious, and inviting. The kitchen is the heart of the home, featuring a center island perfect for cooking and entertaining, plus a full appliance package including refrigerator, range, and dishwasher. Just off the kitchen, a den with outdoor access offers versatile flex space, while the oversized living room is ready for movie nights and gatherings. The private primary suite is a true retreat with an ensuite bath and a large walk-in closet. Step outside to enjoy peaceful surroundings, quiet nights, and room to bring your vision to life, with horses welcome. Additional highlights include a private well, private septic, a 2-space carport, large decks, and a 1-year manufacturers warranty. Move-in-ready acreage like this doesnt come along often! FHA, VA, USDA, and Conventional financing welcome. All information is deemed reliable but not guaranteed. Buyer and buyers agent are responsible for verifying all information, including but not limited to construction status, lot dimensions, easements, school district, and subdivision restrictions, and for confirming completion status prior to scheduling inspections. Some photos may include AI-generated alterations; interior photos are of a staged model home.
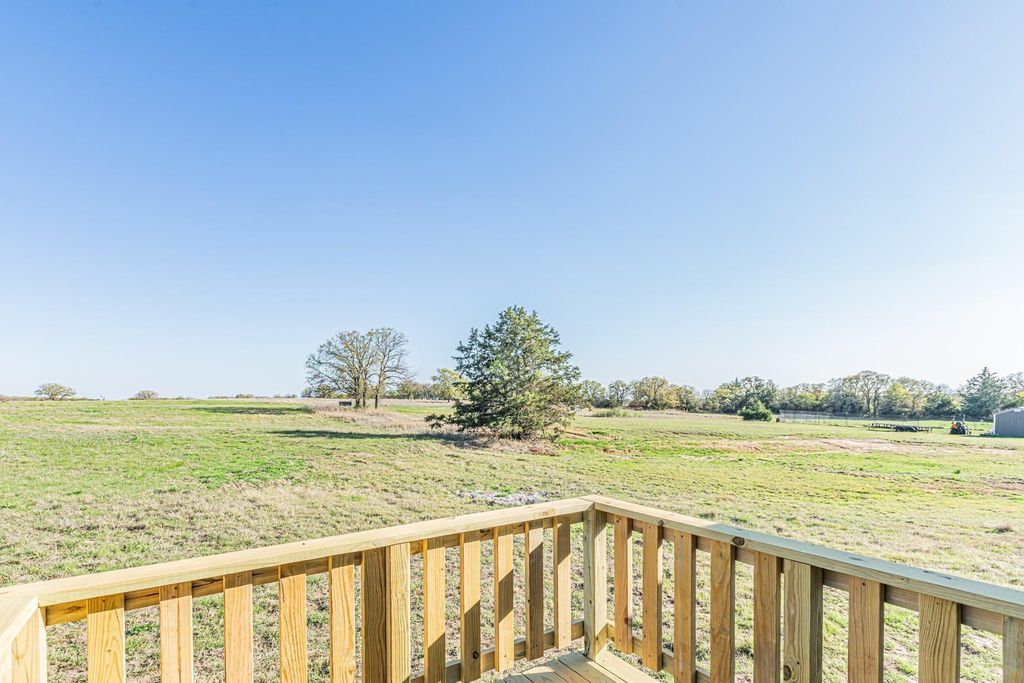
Brand-new construction, modern style, and wide-open space come together on 4.31 acres with NO HOA! This 4-bedroom, 2-bath home is filled with natural light, and its open-concept layout makes every room feel bright, spacious, and inviting. The kitchen is the heart of the home, featuring a center island perfect for cooking and entertaining, plus a full appliance package including refrigerator, range, and dishwasher. Just off the kitchen, a den with outdoor access offers versatile flex space, while the oversized living room is ready for movie nights and gatherings. The private primary suite is a true retreat with an ensuite bath and a large walk-in closet. Step outside to enjoy peaceful surroundings, quiet nights, and room to bring your vision to life, with horses welcome. Additional highlights include a private well, private septic, a 2-space carport, large decks, and a 1-year manufacturer's warranty. Move-in-ready acreage like this doesn't come along often! FHA, VA, USDA, and Conventional financing welcome. All information is deemed reliable but not guaranteed. Buyer and buyer's agent are responsible for verifying all information, including but not limited to construction status, lot dimensions, easements, school district, and subdivision restrictions, and for confirming completion status prior to scheduling inspections. Some photos may include AI-generated alterations; interior photos are of a staged model home.
Disclaimer: Lot configuration and dimensions are estimates, not based on personal knowledge and come from a third party (Digital Map Products); therefore, you should not rely on the estimates and perform independent confirmation as to their accuracy
View neighborhood information
Ready to Sell your Home?
Request a complimentary home selling analysis featuring recently sold properties, market trends, home valuations and a personalized market update.
School information is computer generated and may not be accurate or current. Buyer must independently verify and confirm enrollment. Please contact the school district to determine the schools to which this property is zoned.







 Just listed
 Currency converter





 Share


 Erase note
 You currently have no custom folders