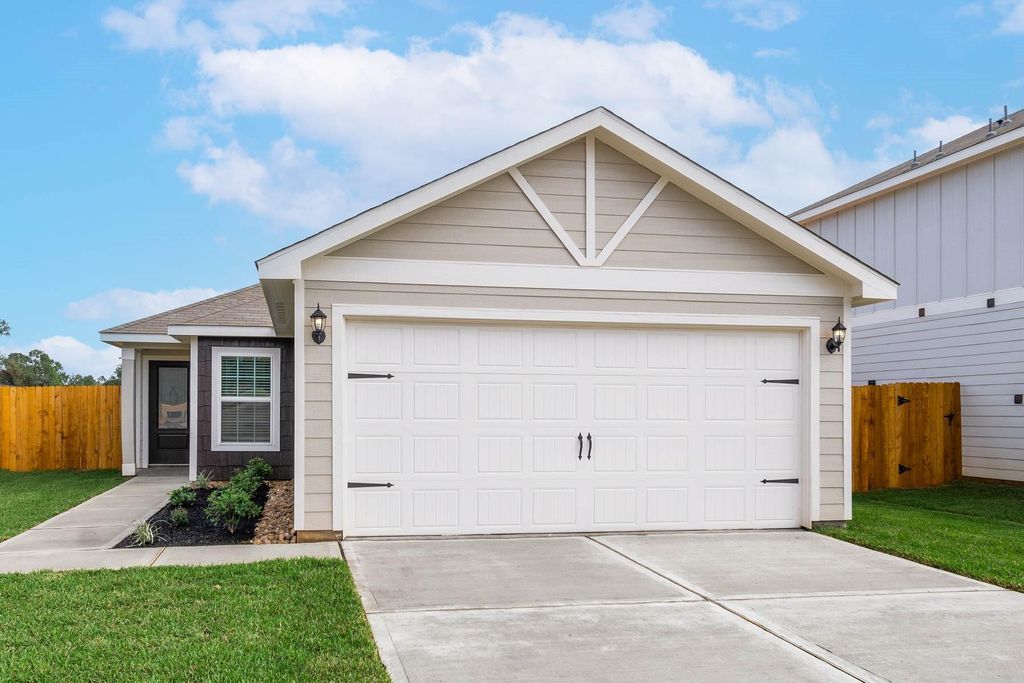
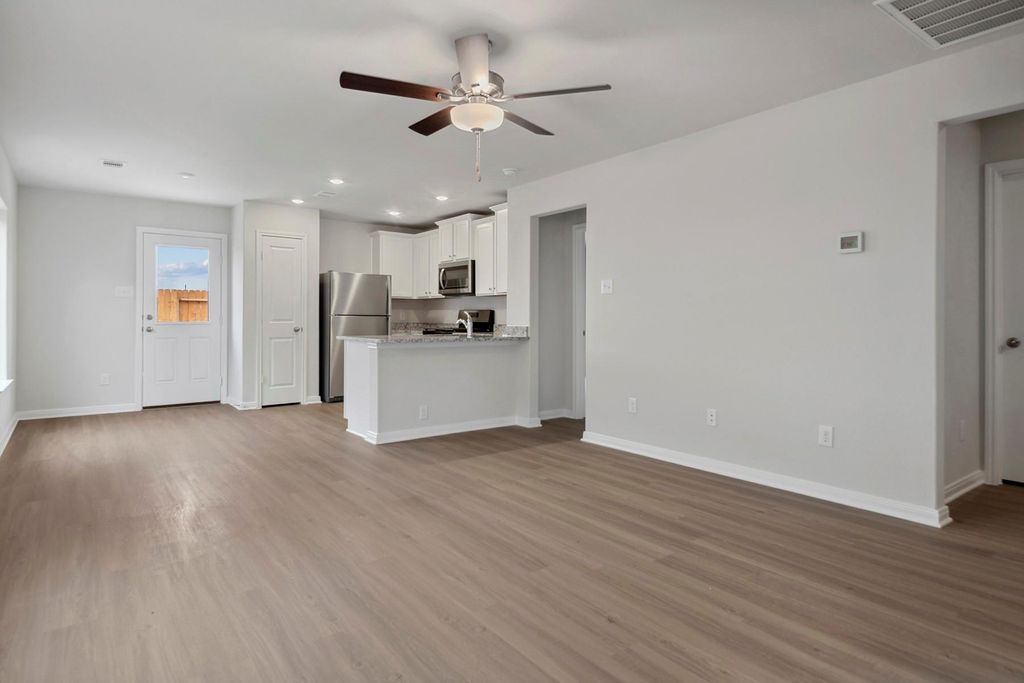
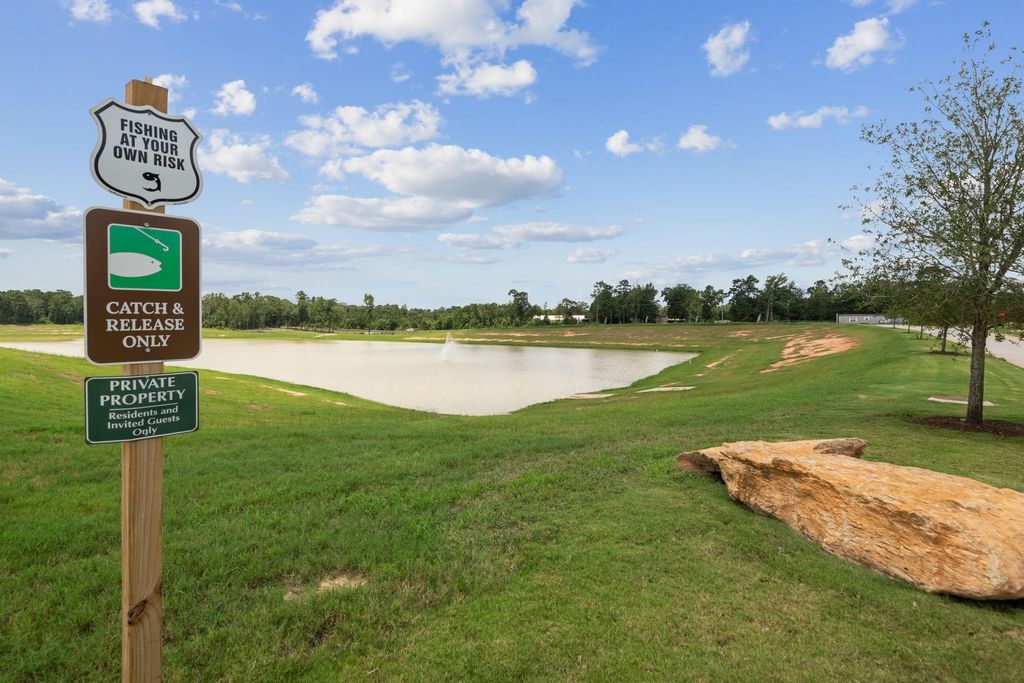
[[800]]16474 Honeysuckle Hill Dr is listed for sale at 238,900. The Single-Family property has 3 bedrooms, 2 Full Bathrooms, 1076 square feet, and was built in 2026.[[500]]Welcome to the Atticus floor plan at Sweetwater Ridge! This 3-bedroom, 2-bath home offers 1,076 sq. ft. of thoughtfully designed living space with a layout made for comfortable living and entertaining. The dining room provides a great setting for family meals, while the chef-ready kitchen features granite countertops, wood cabinetry with crown molding, and energy-efficient Whirlpool appliances. The spacious family room creates a welcoming place to relax, and the primary suite offers a peaceful retreat at the end of the day. Enjoy the extended back patio for outdoor gatherings, along with front yard landscaping and a two-car garage. CompleteHome upgrades include stylish flooring, designer light fixtures, a programmable thermostat, and a Wi-Fi-enabled garage door opener. Sweetwater Ridge offers fantastic amenities, including a playground, dog park, splash pad, disc golf, fishing, walking trails, green space, and BBQ areas, with shopping and dining nearby!
Welcome to the Atticus floor plan at Sweetwater Ridge! This 3-bedroom, 2-bath home offers 1,076 sq. ft. of thoughtfully designed living space with a layout made for comfortable living and entertaining. The dining room provides a great setting for family meals, while the chef-ready kitchen features granite countertops, wood cabinetry with crown molding, and energy-efficient Whirlpool® appliances. The spacious family room creates a welcoming place to relax, and the primary suite offers a peaceful retreat at the end of the day. Enjoy the extended back patio for outdoor gatherings, along with front yard landscaping and a two-car garage. CompleteHome™ upgrades include stylish flooring, designer light fixtures, a programmable thermostat, and a Wi-Fi-enabled garage door opener. Sweetwater Ridge offers fantastic amenities, including a playground, dog park, splash pad, disc golf, fishing, walking trails, green space, and BBQ areas, with shopping and dining nearby!
Disclaimer: Lot configuration and dimensions are estimates, not based on personal knowledge and come from a third party (Digital Map Products); therefore, you should not rely on the estimates and perform independent confirmation as to their accuracy
View neighborhood information
Ready to Sell your Home?
Request a complimentary home selling analysis featuring recently sold properties, market trends, home valuations and a personalized market update.
School information is computer generated and may not be accurate or current. Buyer must independently verify and confirm enrollment. Please contact the school district to determine the schools to which this property is zoned.







 New construction
 Just listed
 Currency converter








 Share


 Erase note
 You currently have no custom folders