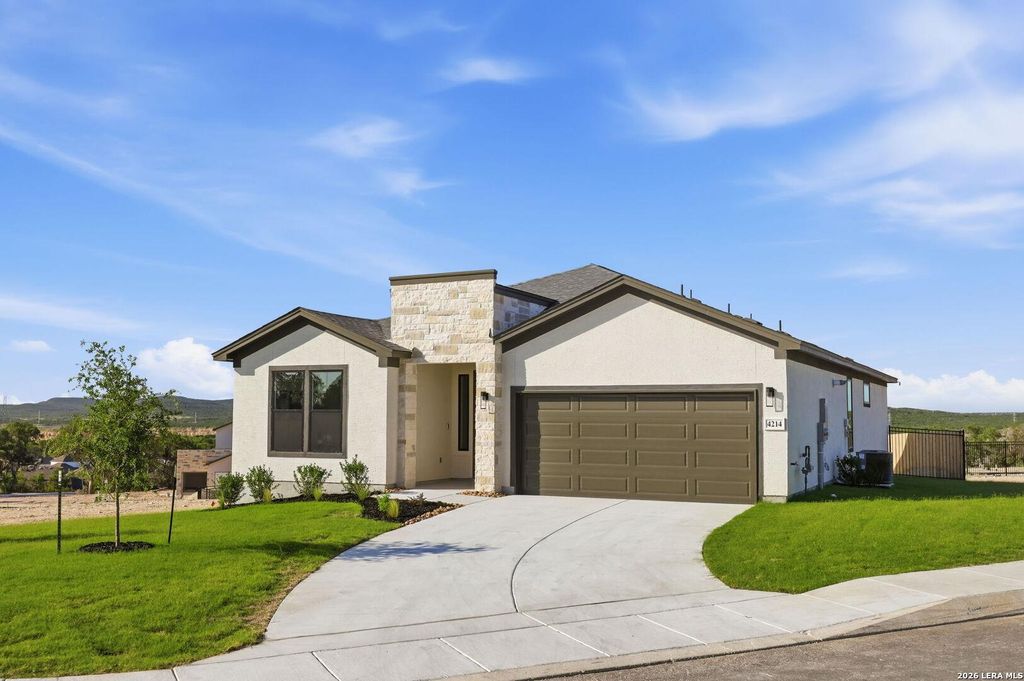
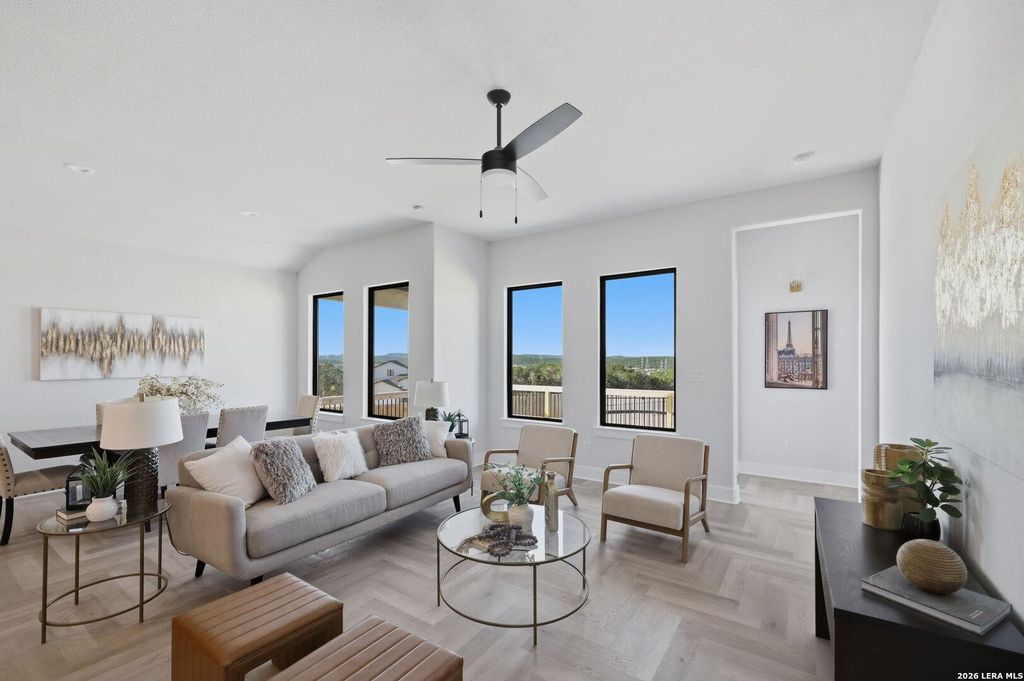
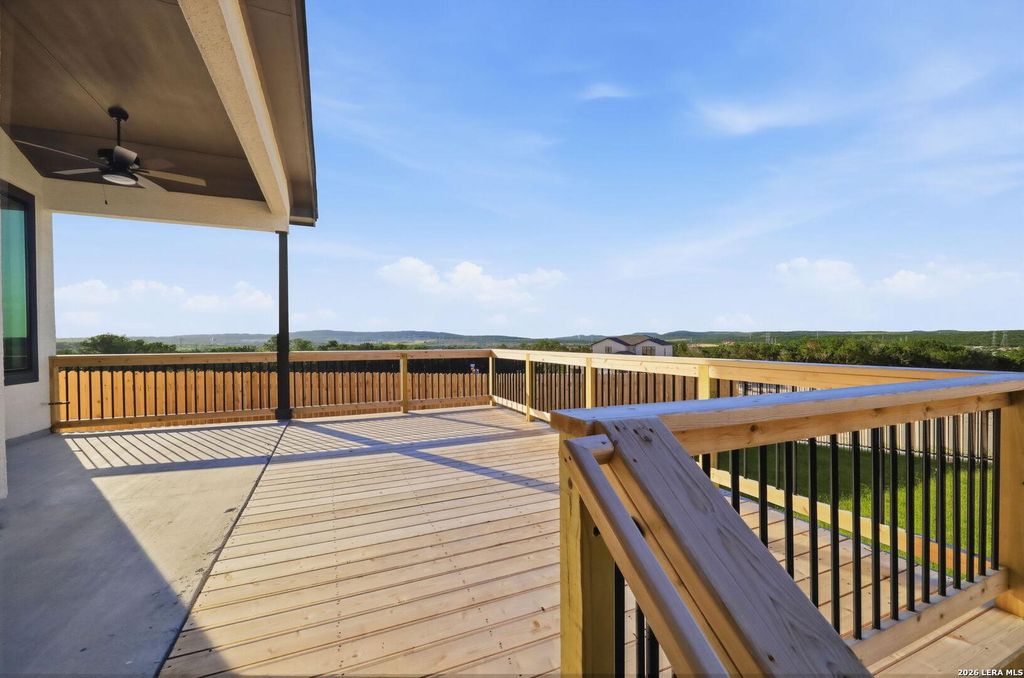
4214 Summit Place is listed for sale at $ 890,950. The Single-Family property has 3 bedrooms, 2 Full Bathrooms, 1 Half Bathroom, 2056 square feet and was built in 2026. The lot size is 0 Square feet. BRWelcome to an extraordinary expression of modern Hill Country luxury by Japhet Builders, where timeless architecture, elevated design, and breathtaking scenery come together in the prestigious community of Shavano Highlands. This impeccably crafted 2,056-square-foot single-story residence offers an effortless blend of sophistication and comfort, featuring three spacious bedrooms, two-and-a-half designer baths, and a private executive office. Every detail has been thoughtfully curated, from the clean architectural lines to the premium finishes that define each living space. Designed for both refined entertaining and everyday living, the expansive open-concept floor plan is filled with natural light and framed by soaring ceilings and walls of windows that capture spectacular Hill Country views. The gourmet kitchen is a true showpiece, appointed with professional-grade appliances including double ovens and a gas cooktop, custom cabinetry, designer countertops, and an oversized waterfall-
Welcome to an extraordinary expression of modern Hill Country luxury by Japhet Builders, where timeless architecture, elevated design, and breathtaking scenery come together in the prestigious community of Shavano Highlands. This impeccably crafted 2,056-square-foot single-story residence offers an effortless blend of sophistication and comfort, featuring three spacious bedrooms, two-and-a-half designer baths, and a private executive office. Every detail has been thoughtfully curated, from the clean architectural lines to the premium finishes that define each living space. Designed for both refined entertaining and everyday living, the expansive open-concept floor plan is filled with natural light and framed by soaring ceilings and walls of windows that capture spectacular Hill Country views. The gourmet kitchen is a true showpiece, appointed with professional-grade appliances including double ovens and a gas cooktop, custom cabinetry, designer countertops, and an oversized waterfall-
Disclaimer: Lot configuration and dimensions are estimates, not based on personal knowledge and come from a third party (Digital Map Products); therefore, you should not rely on the estimates and perform independent confirmation as to their accuracy
Ready to Sell your Home?
If you like this property and are also considering selling your current home now, you may find out how. Request your home selling analysis report featuring Recently Sold, Market Analysis, Home Valuations, and Market Update.
School information is computer generated and may not be accurate or current. Buyer must independently verify and confirm enrollment. Please contact the school district to determine the schools to which this property is zoned.










 Just listed
 Currency converter








 Share
Share


 Erase note
 You currently have no custom folders