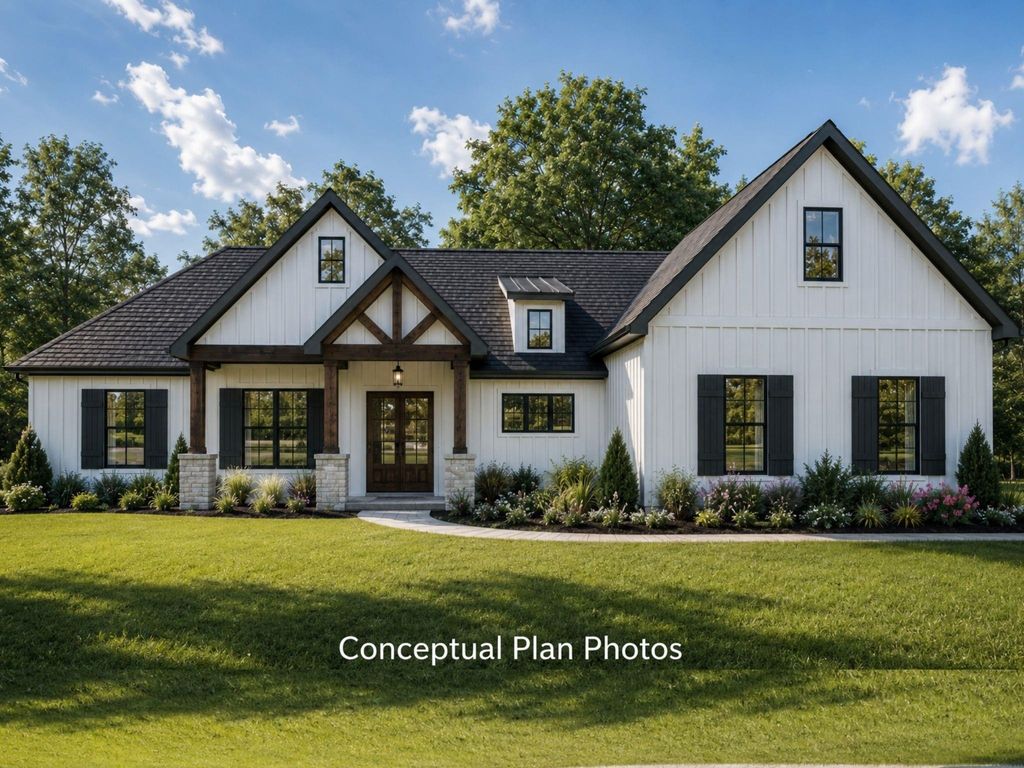
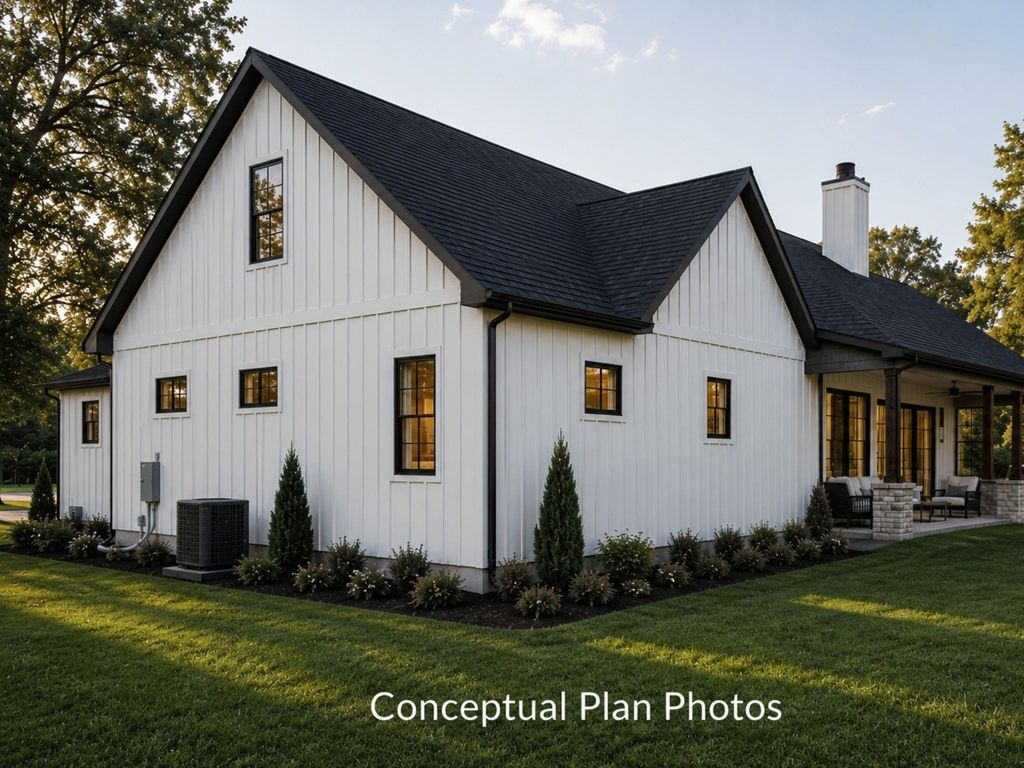
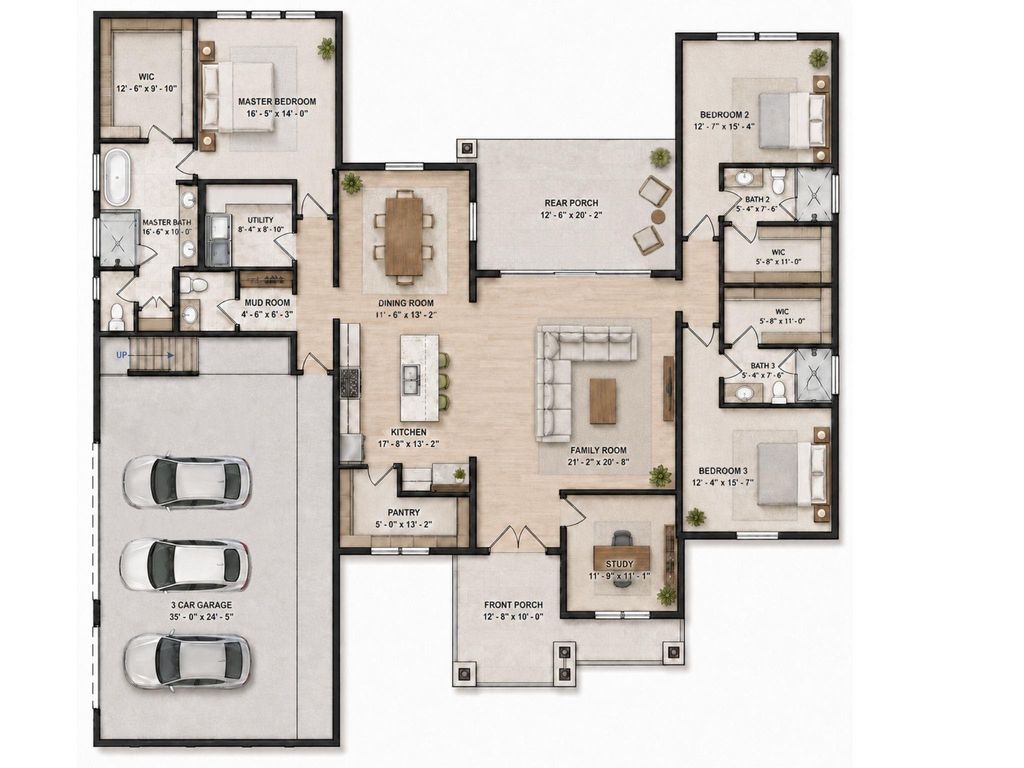
[[800]]0 Olde Homestead Ln is listed for sale at 944,000. The Single-Family property has 3 bedrooms, 3 Full Bathrooms, 1 Half Bathroom, 2811 square feet, . The lot size is 88862 Square feet.[[500]]Custom Design Tech Homes modern farmhouse spec on a private acreage lot in Capital Creek Ranch. 2,811 SF living, 3 bedrooms, 3.5 baths, 3-car garage. Construction underway. Selections completed by the in-house design team using current trends. Highlights include 16-ft wide full-glass multi-slide doors to the covered rear patio, double 6-lite water-glass entry doors with Jacobean stain and matte black hardware, study, mudroom with cubbies and hooks, and wood-look LVP flooring in main living areas. Open kitchen with large island, quartz counters, stainless appliances (36-in cooktop, wall oven, dishwasher), and walk-in pantry. Split plan with oversized primary suite, spa bath, freestanding tub, and walk-in shower with seat. 12-ft ceilings in family room and primary plus linear electric fireplace with wood mantel. Per developer, community amenities include 3 lakes, fishing pier, walking trails, community center, full concrete roads, underground utilities, and rolling terrain.
Custom Design Tech Homes modern farmhouse spec on a private acreage lot in Capital Creek Ranch. 2,811 SF living, 3 bedrooms, 3.5 baths, 3-car garage. Construction underway. Selections completed by the in-house design team using current trends. Highlights include 16-ft wide full-glass multi-slide doors to the covered rear patio, double 6-lite water-glass entry doors with Jacobean stain and matte black hardware, study, mudroom with cubbies and hooks, and wood-look LVP flooring in main living areas. Open kitchen with large island, quartz counters, stainless appliances (36-in cooktop, wall oven, dishwasher), and walk-in pantry. Split plan with oversized primary suite, spa bath, freestanding tub, and walk-in shower with seat. 12-ft ceilings in family room and primary plus linear electric fireplace with wood mantel. Per developer, community amenities include 3 lakes, fishing pier, walking trails, community center, full concrete roads, underground utilities, and rolling terrain.
Disclaimer: Lot configuration and dimensions are estimates, not based on personal knowledge and come from a third party (Digital Map Products); therefore, you should not rely on the estimates and perform independent confirmation as to their accuracy
View neighborhood information
Ready to Sell your Home?
Request a complimentary home selling analysis featuring recently sold properties, market trends, home valuations and a personalized market update.
School information is computer generated and may not be accurate or current. Buyer must independently verify and confirm enrollment. Please contact the school district to determine the schools to which this property is zoned.










 New construction
 Just listed
 Currency converter








 Share
Share


 Erase note
 You currently have no custom folders