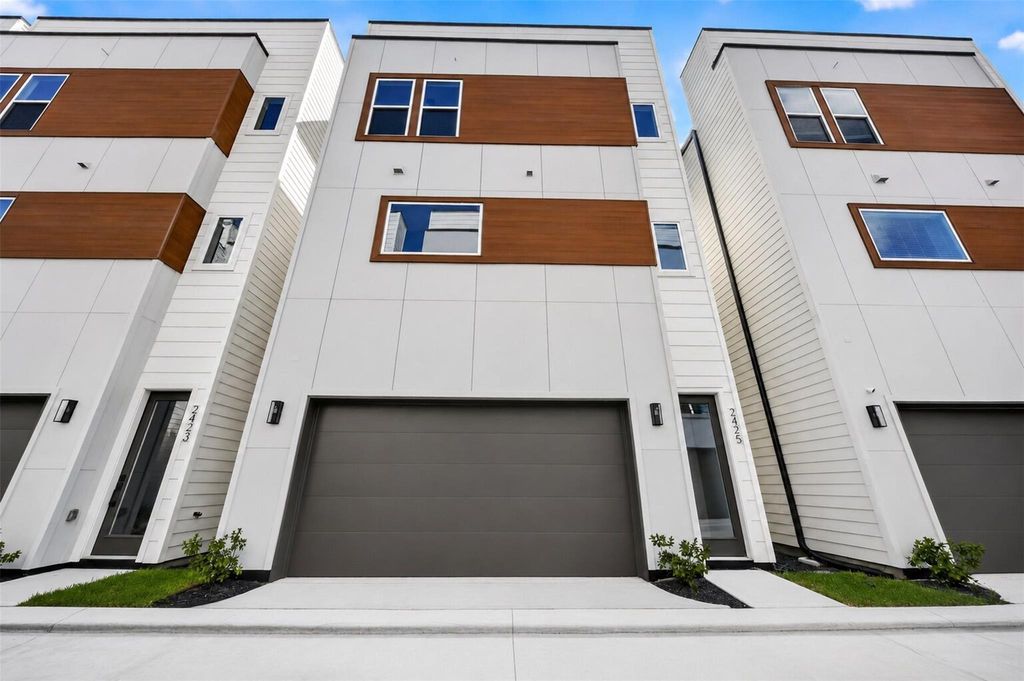
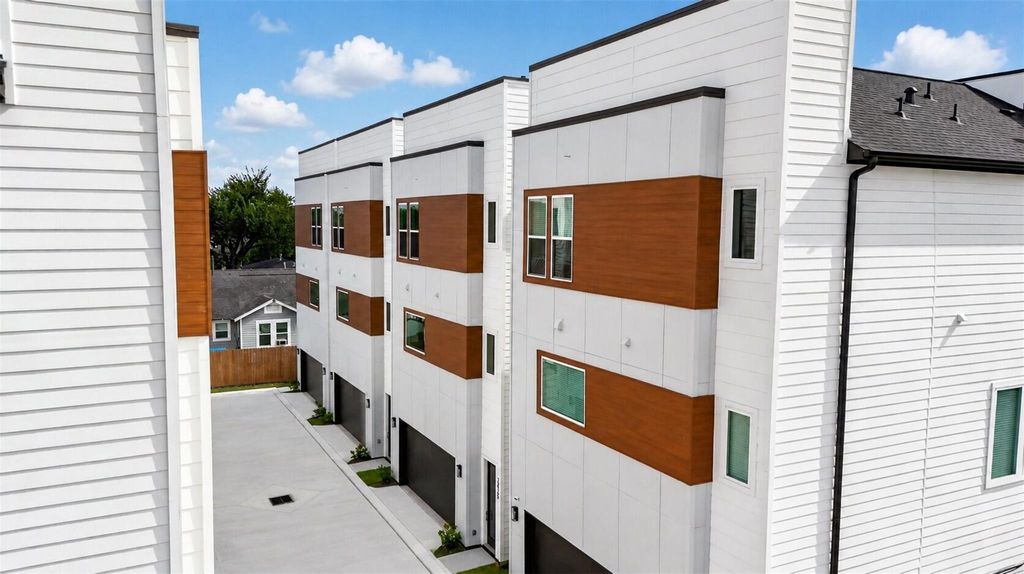
[[800]]2423 Harrington St is listed for sale at 419,999. The Single-Family property has 3 bedrooms, 3 Full Bathrooms, 1 Half Bathroom, 2022 square feet, and was built in 2026. The lot size is 1635 Square feet.[[500]]Welcome to Harrington Village, a newly developed townhome community offering modern living just minutes from the heart of Houston! These stunning three-story townhomes feature approximately 2,026 sq. ft., 3 bedrooms, 3.5 bathrooms, and thoughtfully designed open-concept living spaces. Property offers contemporary finishes, spacious bedrooms, stylish kitchens, and a functional floor plan designed for todays lifestyle. Two primary suites with en-suite bathrooms, making this floor plan ideal for multigenerational living, guests, or roommates. Located approximately 5 minutes from Shell Energy Stadium and 10 minutes from Downtown Houston, with convenient access to major freeways, the Medical Center, dining, entertainment, and employment centers. Whether youre looking for your next home or an investment opportunity in a growing Houston area, Harrington Village offers the perfect combination of location, modern design, and convenience. Move-in ready opportunities available.
This reflects a seller’s willingness to consider a concession/contribution toward a buyer’s expenses but is not a guarantee. Buyer and seller may negotiate a contribution, if any, in relation to the purchase contract. Any contribution from the seller may be used by the buyer at their discretion for items like closing costs, repair expenses, interest rate buy-down, etc.
Seller May Contribute to Buyer Expenses.
Explanation ↓
This reflects a seller’s willingness to consider a concession/contribution toward a buyer’s expenses but is not a guarantee. Buyer and seller may negotiate a contribution, if any, in relation to the purchase contract. Any contribution from the seller may be used by the buyer at their discretion for items like closing costs, repair expenses, interest rate buy-down, etc.
Welcome to Harrington Village, a newly developed townhome community offering modern living just minutes from the heart of Houston! These stunning three-story townhomes feature approximately 2,026 sq. ft., 3 bedrooms, 3.5 bathrooms, and thoughtfully designed open-concept living spaces. Property offers contemporary finishes, spacious bedrooms, stylish kitchens, and a functional floor plan designed for today’s lifestyle. Two primary suites with en-suite bathrooms, making this floor plan ideal for multigenerational living, guests, or roommates. Located approximately 5 minutes from Shell Energy Stadium and 10 minutes from Downtown Houston, with convenient access to major freeways, the Medical Center, dining, entertainment, and employment centers. Whether you're looking for your next home or an investment opportunity in a growing Houston area, Harrington Village offers the perfect combination of location, modern design, and convenience. Move-in ready opportunities available.
Cash Sale, Conventional, FHA, Investor, Seller May Contribute to Buyer's Closing Costs, VA
Other Fees
No
Ownership
Full Ownership
Maintenance Fee
Mandatory / $100 / Monthly
Maint Fee Includes
Lawn Care,Limited Access Gates
Taxes w/o Exemp
$1,045/2025
Tax Rate
2.1252
Rooms
Primary Bedroom
113.35 x 175.18(m), 3rd
Bedroom
103.05 x 123.66(m), 1st
Bedroom
103.05 x 113.35(m), 3rd
Interior
Countertop
QUARTZ
Floors
Laminate, Tile
Bathroom Description
Full Secondary Bathroom Down, Half Bath, Primary Bath: Double Sinks, Primary Bath: Separate Shower, Primary Bath: Soaking Tub, Primary Bath: Tub/Shower Combo, Secondary Bath(s): Tub/Shower Combo, Two Primary Baths
Bedroom Description
2 Bedrooms Up,2 Primary Bedrooms,En-Suite Bath,Primary Bed - 1st Floor,Primary Bed - 3rd Floor,Multilevel Bedroom,Walk-In Closet
Kitchen Description
Breakfast Bar,Island w/o Cooktop,Kitchen open to Family Room
Room Description
1 Living Area, Guest Suite, Living Area - 2nd Floor, Living/Dining Combo, Utility Room in House
Cooling
Central Electric
Heating
Central Gas
Connections
Electric Dryer Connections, Gas Dryer Connections, Washer Connections
Compactor
No
Dishwasher
Yes
Disposal
No
Microwave
Yes
Oven
Gas Oven, Single Oven
Range
Gas Range
Energy Feature
Ceiling Fans, Digital Program Thermostat, Energy Star Appliances, Energy Star/CFL/LED Lights, Energy Star/Reflective Roof, High-Efficiency HVAC, HVAC>15 SEER, Insulated/Low-E windows, Other Energy Features
Interior
Balcony, Fire/Smoke Alarm, High Ceiling, Refrigerator Included, Split Level
Disclaimer: Lot configuration and dimensions are estimates, not based on personal knowledge and come from a third party (Digital Map Products); therefore, you should not rely on the estimates and perform independent confirmation as to their accuracy
View neighborhood information
Ready to Sell your Home?
Request a complimentary home selling analysis featuring recently sold properties, market trends, home valuations and a personalized market update.
School information is computer generated and may not be accurate or current. Buyer must independently verify and confirm enrollment. Please contact the school district to determine the schools to which this property is zoned.











 New construction
 Currency converter








 Share
Share


 Erase note
 You currently have no custom folders