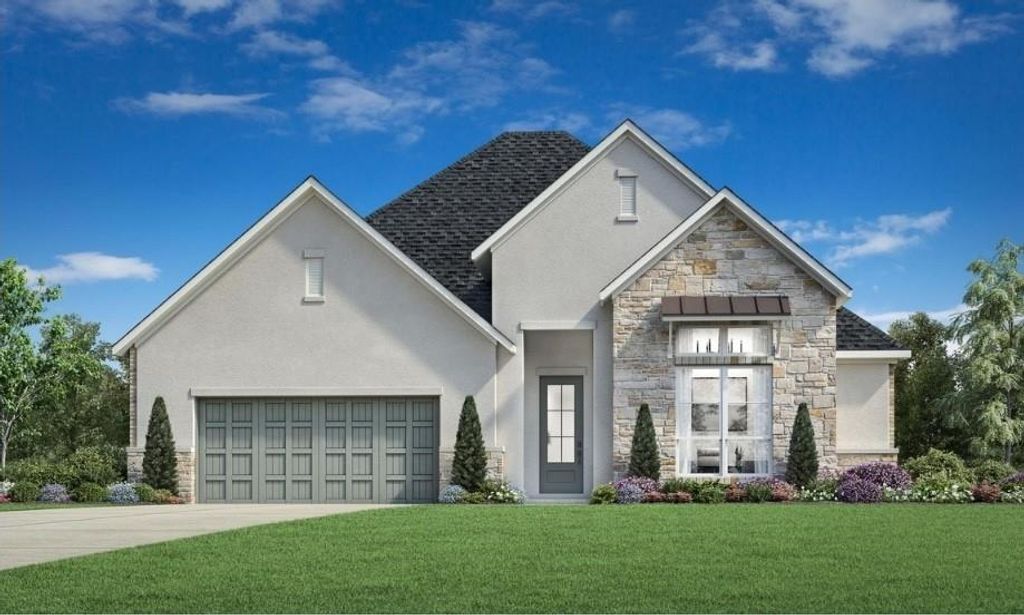
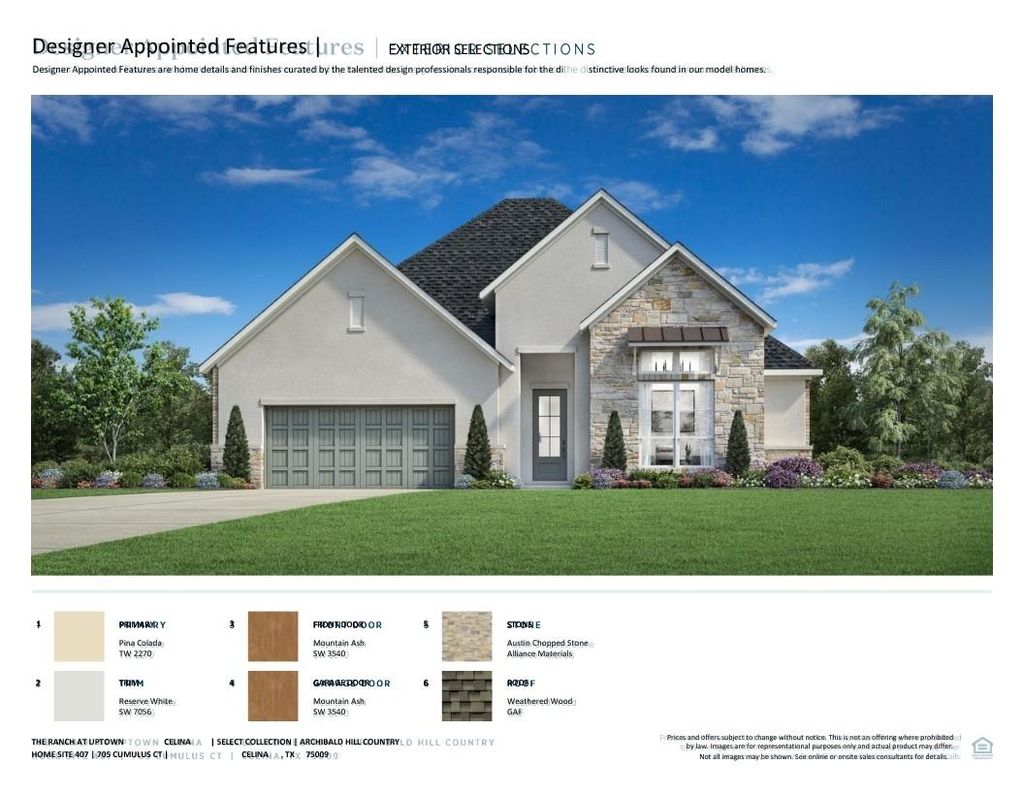
[[800]]705 Cumulus Ct is listed for sale at 689,000. The Residential - Single Family property has 3 bedrooms, 3 Full Bathrooms, 1 Half Bathroom, 2941 square feet, and was built in 2026. The lot size is 9583.2 Square feet.[[500]]Experience exceptional new construction by Toll Brothers in The Ranch at Uptown Celina, where thoughtfully designed luxury meets the charm and tranquility of one of Celinas exciting master-planned communities. This beautifully appointed Archibald Hill Country home from the Select Collection showcases sophisticated architecture, elevated finishes, and an expansive single-story floor plan designed for both everyday living and entertaining.Step inside to soaring ceilings, abundant natural light, and beautiful hardwood flooring that flows through the main living spaces. The open-concept kitchen and great room create an impressive heart of the home, complemented by casual dining and seamless access to the covered outdoor patio. The designer-appointed kitchen features quartz countertops, shaker-style cabinetry with a contrasting stained island, a white tile backsplash, stainless steel undermount sink, and Whirlpool appliances. The thoughtfully designed floor plan offers a private primary suite, two additional bedrooms with en suite baths, a dedicated office, media room, powder bath, and spacious 3-car tandem garage. The great room is anchored by a sleek Heatilator fireplace, while the luxurious primary retreat features an upgraded shower, freestanding soaking tub, quartz surfaces, designer tile, and sophisticated brushed-nickel finishes. Situated within the Uptown Celina master plan, residents can enjoy convenient access to an outdoor pool, trails, parks, walking paths, and additional community amen
Experience exceptional new construction by Toll Brothers in The Ranch at Uptown Celina, where thoughtfully designed luxury meets the charm and tranquility of one of Celina’s exciting master-planned communities. This beautifully appointed Archibald Hill Country home from the Select Collection showcases sophisticated architecture, elevated finishes, and an expansive single-story floor plan designed for both everyday living and entertaining.
Step inside to soaring ceilings, abundant natural light, and beautiful hardwood flooring that flows through the main living spaces. The open-concept kitchen and great room create an impressive heart of the home, complemented by casual dining and seamless access to the covered outdoor patio. The designer-appointed kitchen features quartz countertops, shaker-style cabinetry with a contrasting stained island, a white tile backsplash, stainless steel undermount sink, and Whirlpool appliances. The thoughtfully designed floor plan offers a private primary suite, two additional bedrooms with en suite baths, a dedicated office, media room, powder bath, and spacious 3-car tandem garage. The great room is anchored by a sleek Heatilator fireplace, while the luxurious primary retreat features an upgraded shower, freestanding soaking tub, quartz surfaces, designer tile, and sophisticated brushed-nickel finishes. Situated within the Uptown Celina master plan, residents can enjoy convenient access to an outdoor pool, trails, parks, walking paths, and additional community amenities. A beautiful combination of Toll Brothers craftsmanship, professionally curated finishes, functional living spaces, and the lifestyle of Uptown Celina makes this exceptional new construction home an opportunity not to be missed.
Dishwasher, Disposal, Electric Oven, Gas Cooktop, Microwave
Interior
Built-in Features, Cable TV Available, Decorative Lighting, Eat-in Kitchen, High Speed Internet Available, Kitchen Island, Open Floorplan, Vaulted Ceiling(s), Walk-In Closet(s)
Extra details you may need to know
Dwelling Type
Single Detached
Community Features
Community Pool,Jogging Path/Bike Path,Pool,Sidewalks
Disclaimer: Lot configuration and dimensions are estimates, not based on personal knowledge and come from a third party (Digital Map Products); therefore, you should not rely on the estimates and perform independent confirmation as to their accuracy
View neighborhood information
Ready to Sell your Home?
Request a complimentary home selling analysis featuring recently sold properties, market trends, home valuations and a personalized market update.
School information is computer generated and may not be accurate or current. Buyer must independently verify and confirm enrollment. Please contact the school district to determine the schools to which this property is zoned.











 Just listed
 Currency converter








 Share
Share


 Erase note
 You currently have no custom folders