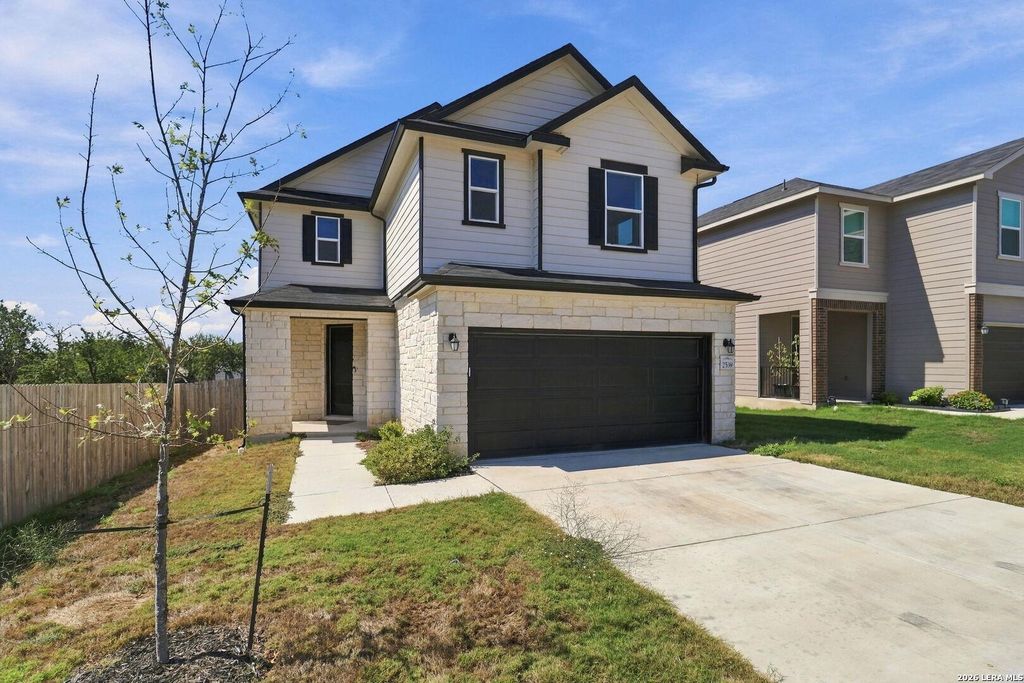
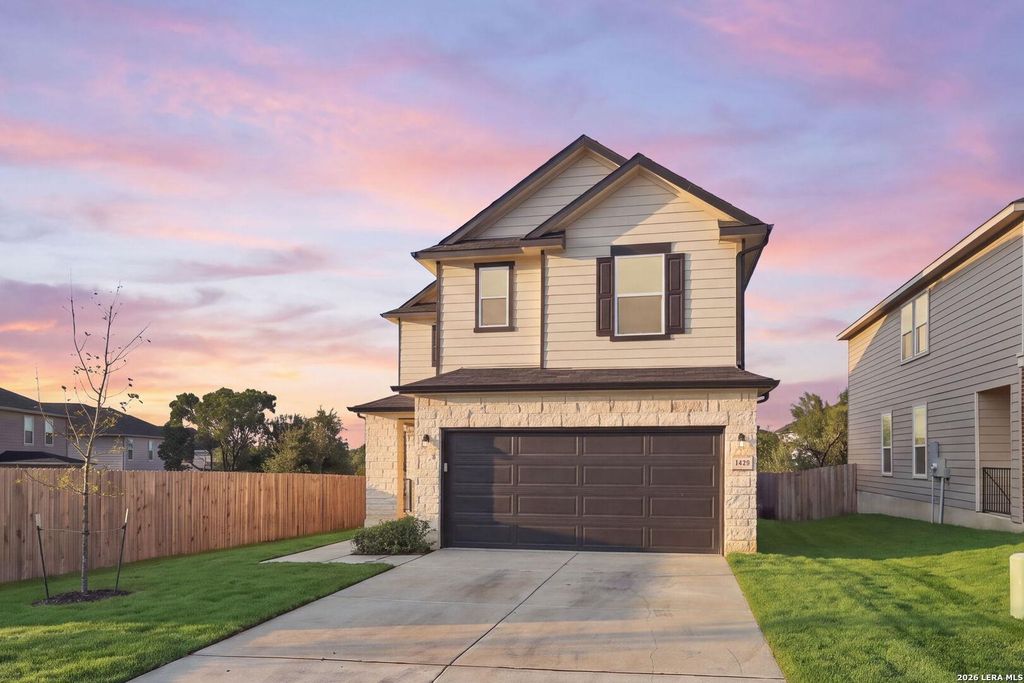
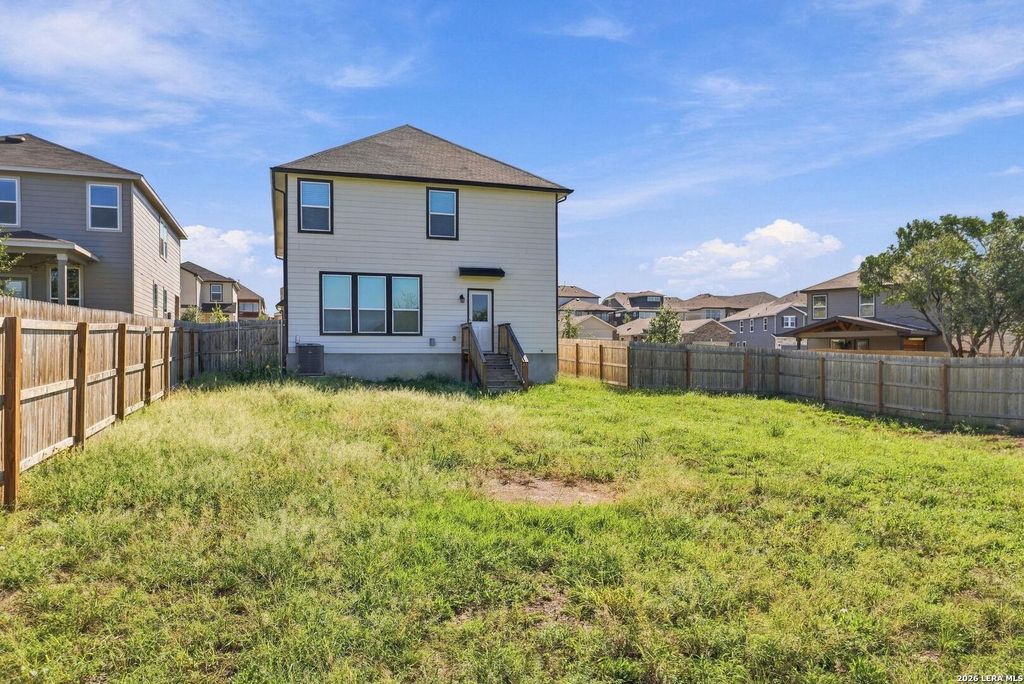
[[800]]2539 CORINTHUS BND is listed for sale at 355,000. The Single-Family property has 5 bedrooms, 3 Full Bathrooms, 2708 square feet, and was built in 2025.[[500]]Welcome to 2539 Corinthus Bend! Built in 2025, this beautiful, nearly new home offers 2,708 square feet of living space, 5 bedrooms, 3 full bathrooms, an upstairs loft, a separate formal dining room, and an extraordinary backyard! Located in the Texas Research Park - Hidden Canyons community on San Antonios growing Far West Side, this home offers the perfect combination of modern living, space, and convenience. Step inside to discover a spacious and versatile floor plan designed for everyday comfort and entertaining. The generously sized kitchen provides plenty of room for cooking and gathering, while the separate formal dining room offers a dedicated space for hosting special occasions. A convenient downstairs bedroom and full bathroom provide flexibility for guests, extended stays, or a private home office. Upstairs, youll find four additional bedrooms, including the primary suite, along with a spacious loft that can serve as a game room, media room, second living area, or home
Welcome to 2539 Corinthus Bend! Built in 2025, this beautiful, nearly new home offers 2,708 square feet of living space, 5 bedrooms, 3 full bathrooms, an upstairs loft, a separate formal dining room, and an extraordinary backyard! Located in the Texas Research Park - Hidden Canyons community on San Antonio's growing Far West Side, this home offers the perfect combination of modern living, space, and convenience. Step inside to discover a spacious and versatile floor plan designed for everyday comfort and entertaining. The generously sized kitchen provides plenty of room for cooking and gathering, while the separate formal dining room offers a dedicated space for hosting special occasions. A convenient downstairs bedroom and full bathroom provide flexibility for guests, extended stays, or a private home office. Upstairs, you'll find four additional bedrooms, including the primary suite, along with a spacious loft that can serve as a game room, media room, second living area, or home
MLS#
SA2022156
List Price
$355,000 ($131/Sqft.)
Listing Status
Under Contract – P
Address
2539 CORINTHUS BND
City
San Antonio
State
TX
Zip Code
78245
County
Bexar County
Subdivision
TEXAS RESEARCH PARK
Legal Description
CB 4347B (TEXAS RESEARCH PARK UT-10B), BLOCK 91 LOT 19
Disclaimer: Lot configuration and dimensions are estimates, not based on personal knowledge and come from a third party (Digital Map Products); therefore, you should not rely on the estimates and perform independent confirmation as to their accuracy
View neighborhood information
Ready to Sell your Home?
Request a complimentary home selling analysis featuring recently sold properties, market trends, home valuations and a personalized market update.
School information is computer generated and may not be accurate or current. Buyer must independently verify and confirm enrollment. Please contact the school district to determine the schools to which this property is zoned.







 Currency converter





 Share


 Erase note
 You currently have no custom folders