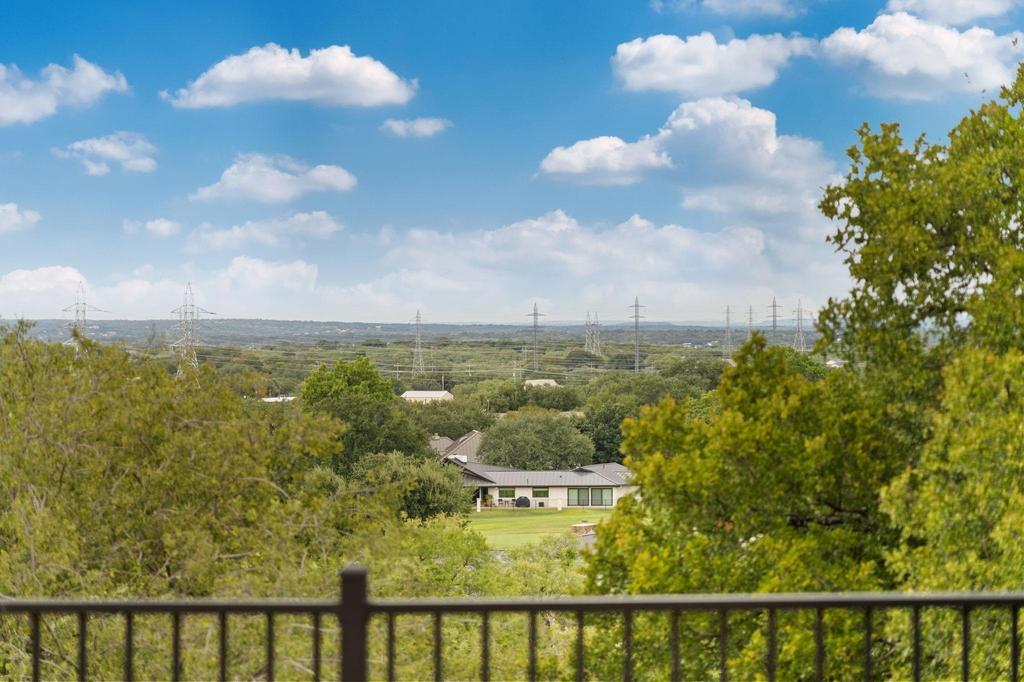
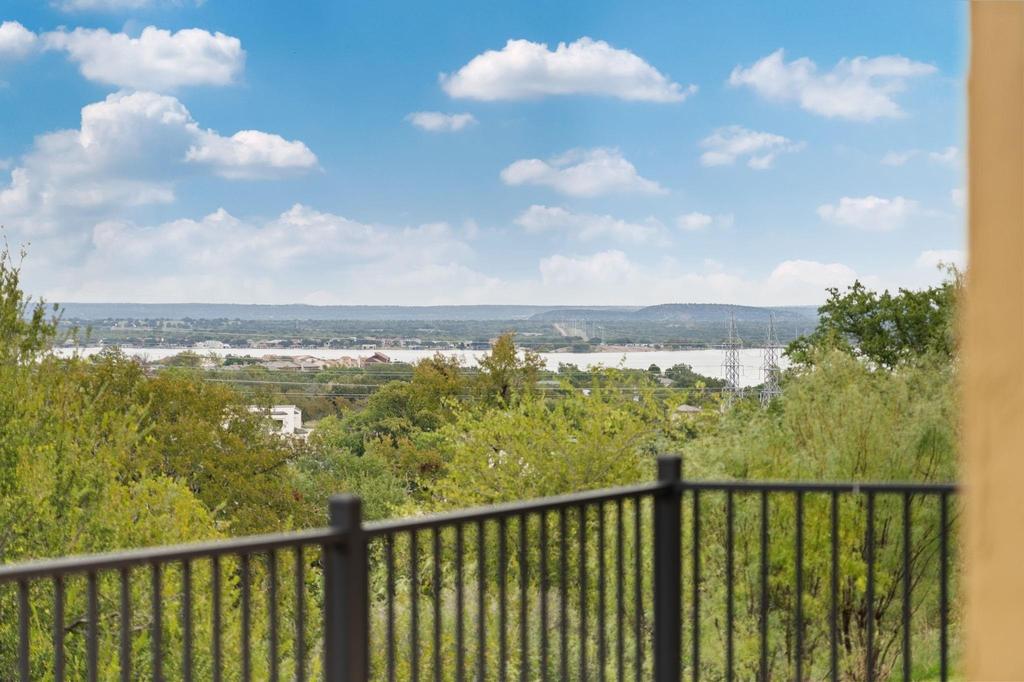
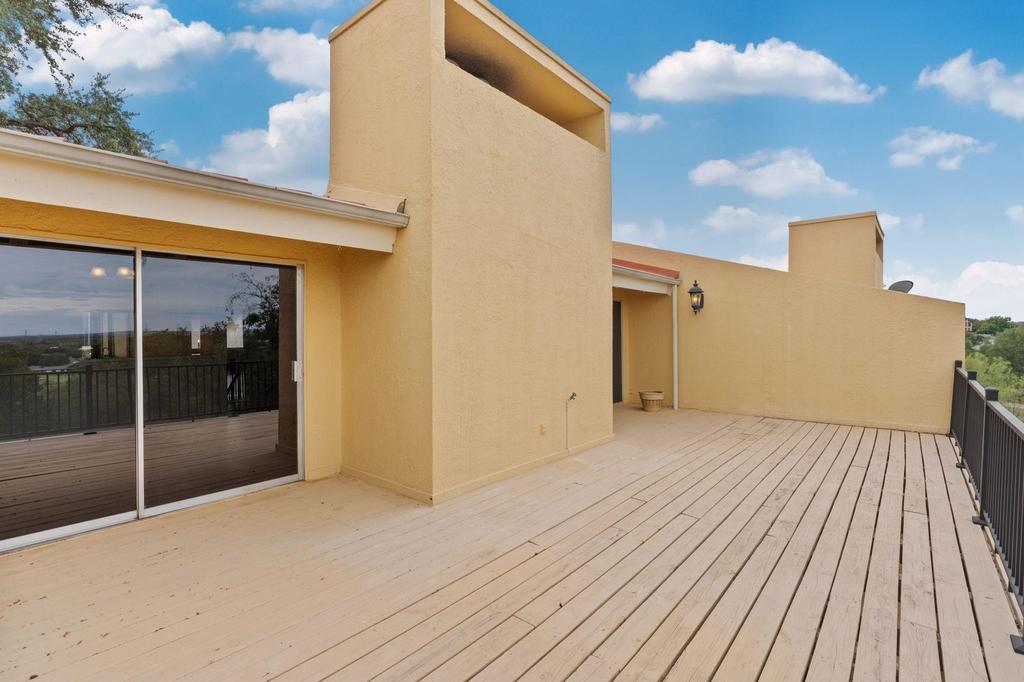
[[800]]402 Hi Stirrup is listed for sale at 275,000. The Townhouse / Condo property has 3 bedrooms, 3 Full Bathrooms, 2038 square feet, and was built in 1982.[[500]]Discover the possibilities in this spacious 3-bedroom, 3-bath condominium in Horseshoe Bay! Built in 1982, this property offers a wonderful opportunity to enjoy Hill Country living with room to add your own personal touches. The inviting living area features beautiful wood flooring, a beamed ceiling, a wood-burning fireplace, and large sliding glass doors opening to expansive outdoor decks with scenic views. The kitchen offers white cabinetry, stainless steel appliances, generous counter space, and a convenient pass-through to the living area. Other features include a separate wet bar, abundant storage, and a nearby golf cart storage garage. Whether youre looking for a full-time residence, a weekend retreat, or an investment opportunity, this condominium offers excellent potential. Bring your decorating ideas and transform this well-located Horseshoe Bay property into your own Hill Country getaway!
Discover the possibilities in this spacious 3-bedroom, 3-bath condominium in Horseshoe Bay! Built in 1982, this property offers a wonderful opportunity to enjoy Hill Country living with room to add your own personal touches. The inviting living area features beautiful wood flooring, a beamed ceiling, a wood-burning fireplace, and large sliding glass doors opening to expansive outdoor decks with scenic views. The kitchen offers white cabinetry, stainless steel appliances, generous counter space, and a convenient pass-through to the living area. Other features include a separate wet bar, abundant storage, and a nearby golf cart storage garage. Whether you''re looking for a full-time residence, a weekend retreat, or an investment opportunity, this condominium offers excellent potential. Bring your decorating ideas and transform this well-located Horseshoe Bay property into your own Hill Country getaway!
Disclaimer: Lot configuration and dimensions are estimates, not based on personal knowledge and come from a third party (Digital Map Products); therefore, you should not rely on the estimates and perform independent confirmation as to their accuracy
View neighborhood information
Ready to Sell your Home?
Request a complimentary home selling analysis featuring recently sold properties, market trends, home valuations and a personalized market update.
School information is computer generated and may not be accurate or current. Buyer must independently verify and confirm enrollment. Please contact the school district to determine the schools to which this property is zoned.







 Just listed
 Currency converter





 Share


 Erase note
 You currently have no custom folders