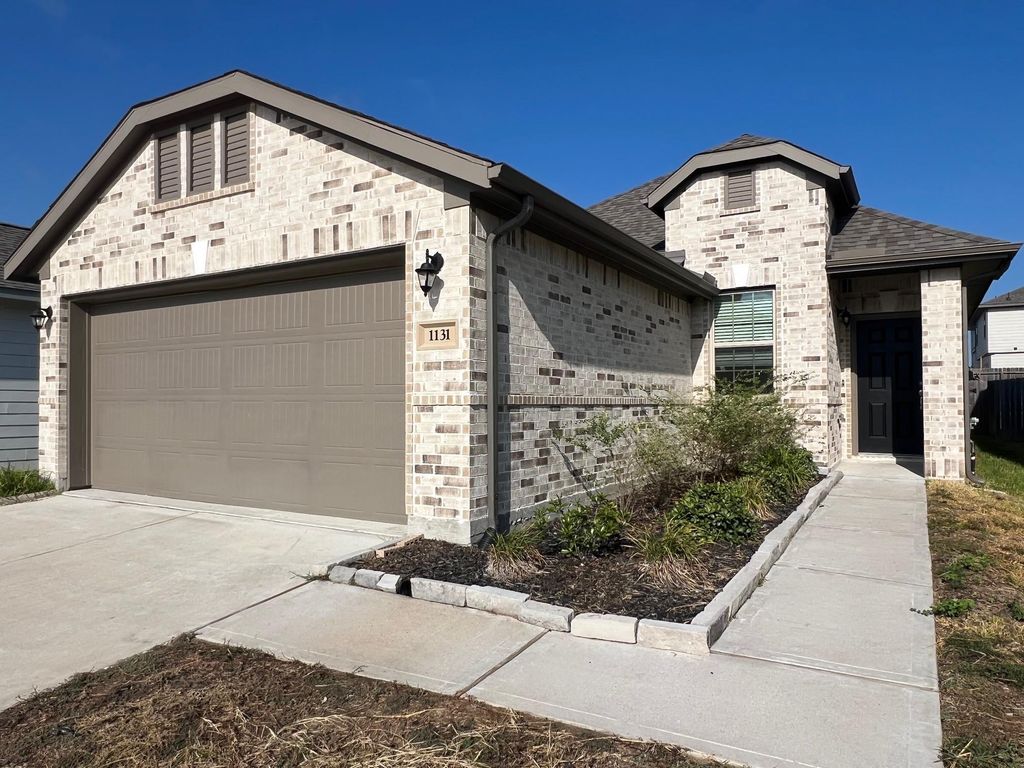
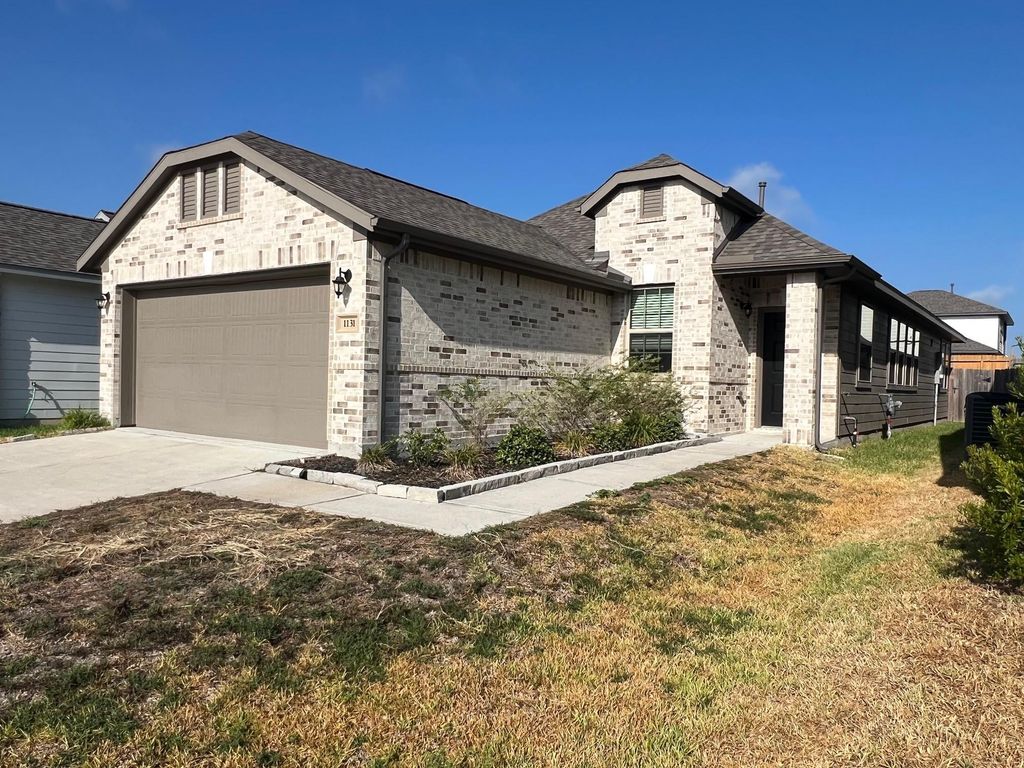
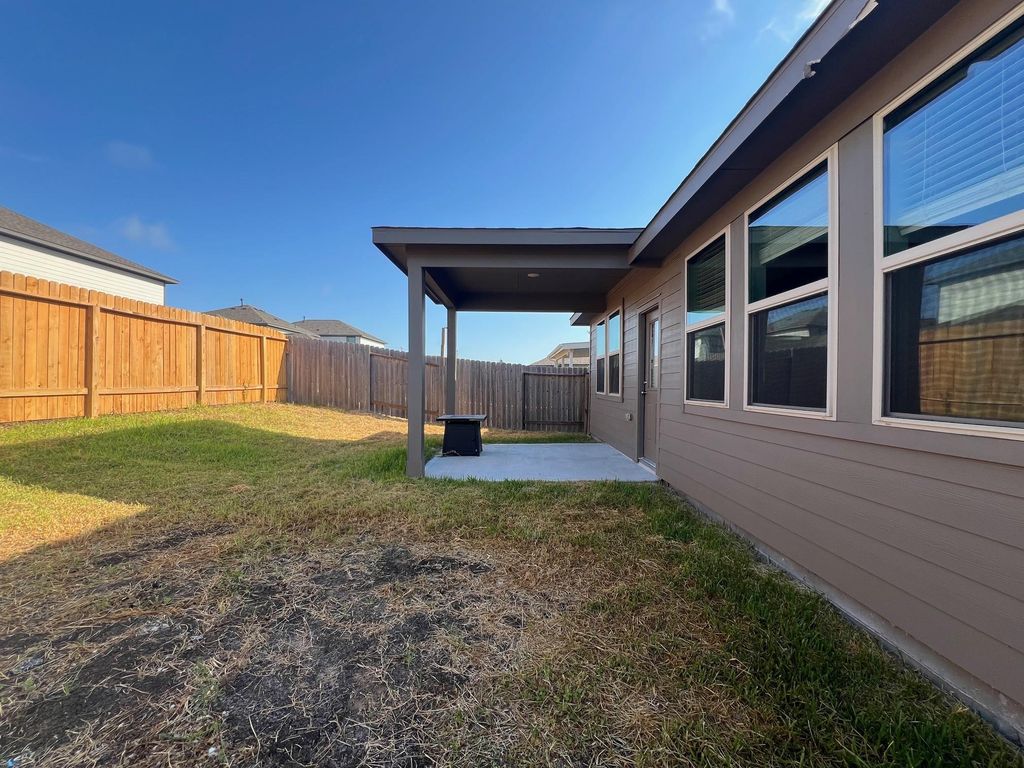
[[800]]1131 Bluebonnet Trail is listed for sale at 269,000. The Single-Family property has 3 bedrooms, 2 Full Bathrooms, 1674 square feet, and was built in 2023. The lot size is 5183.64 Square feet.[[500]]Welcome to an impeccable 3-bed, 2-bath home offering approximately 1,674 square feet of comfortable living space. The traditional brick and Hardie-plank exterior create an attractive first impression, complemented by an attached two-car garage and a fully fenced backyard. The interior features an easy-flowing layout that brings the living, dining, and kitchen areas together for everyday comfort and entertaining. At the heart of the kitchen, a center island with breakfast bar provides additional workspace and casual seating. Fresh updates and paint are featured throughout the home. The primary suite is highlighted by a generous en-suite bath with a glass-enclosed shower, separate garden tub, and walk-in closet. Two additional bedrooms and a second full bath complete the floor plan. Set in a neighborhood close to schools and amenities, this newer home combines modern construction, functional living spaces, and a private backyard in a move-in-ready package.
Welcome to an impeccable 3-bed, 2-bath home offering approximately 1,674 square feet of comfortable living space. The traditional brick and Hardie-plank exterior create an attractive first impression, complemented by an attached two-car garage and a fully fenced backyard. The interior features an easy-flowing layout that brings the living, dining, and kitchen areas together for everyday comfort and entertaining. At the heart of the kitchen, a center island with breakfast bar provides additional workspace and casual seating. Fresh updates and paint are featured throughout the home. The primary suite is highlighted by a generous en-suite bath with a glass-enclosed shower, separate garden tub, and walk-in closet. Two additional bedrooms and a second full bath complete the floor plan. Set in a neighborhood close to schools and amenities, this newer home combines modern construction, functional living spaces, and a private backyard in a move-in-ready package.
Disclaimer: Lot configuration and dimensions are estimates, not based on personal knowledge and come from a third party (Digital Map Products); therefore, you should not rely on the estimates and perform independent confirmation as to their accuracy
View neighborhood information
Ready to Sell your Home?
Request a complimentary home selling analysis featuring recently sold properties, market trends, home valuations and a personalized market update.
School information is computer generated and may not be accurate or current. Buyer must independently verify and confirm enrollment. Please contact the school district to determine the schools to which this property is zoned.










 Just listed
 Currency converter








 Share
Share


 Erase note
 You currently have no custom folders